
BEDS3
BATHS3 full 1 partial
SQUARE FEET1,987
MLS#VAFX2331982
STATUSACTIVE
PROPERTY TYPEResidential - Townhouse
SUBDIVISIONCOUNTRY CREEK
SCHOOLFAIRFAX COUNTY PUBLIC SCHOOLS
Property Description
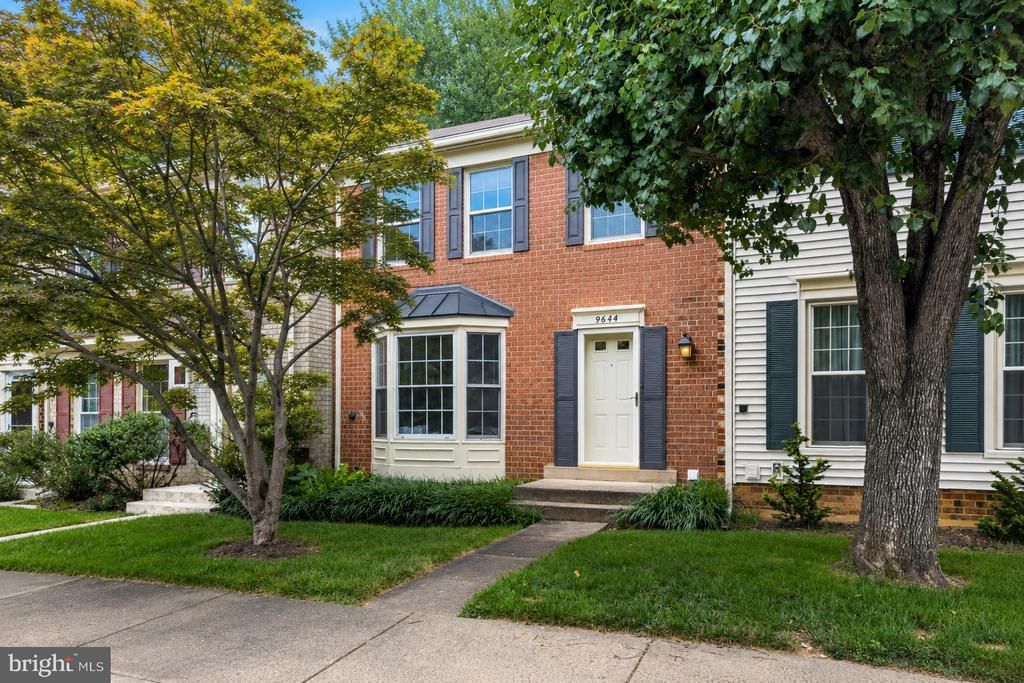
Open House Saturday 8/1 from 1-3pm! Exceptionally-located with a gorgeous wooded view and backing to parkland, this charming and spacious townhouse features 3 bedrooms and 3.5 baths on three fully finished levels with 2 reserved parking spaces! The main level foyer welcomes you and leads to a sun-filled living room with large bay window and spacious dining area. A wonderfully updated kitchen is at the heart of the home and features upgraded countertops, island with seating and extra storage, stainless steel appliances, stylish pendant lighting and pantry. The kitchen also enjoys plenty of extra space for a breakfast area with sliding glass doors opening out onto a private and serene fenced-in patio, framed by a beautiful wooded backdrop. The upper level features an incredibly spacious owner's bedroom with an en suite bath, along with two additional bedrooms and another hall bath. Options abound for the lower level which includes a large family room with fireplace, an additional full bath, and a large laundry room with generous extra storage space. Tucked into the established Country Creek community, this home enjoys an amazing location just half a mile to the Vienna Metro and mere minutes to 66 or 495, downtown Vienna, Mosaic District and Tysons Corner; a truly rare combination of privacy, natural beauty, and exceptional convenience!
Property Features
Property Type: Residential - Townhouse
Basement: Yes
Basement: Fully Finished, Interior Access
Cooling: Central A/C
Fireplaces: 1
Fuel Type: Electric
Heating: Forced Air
Home Style: Colonial
Lot Size: 0.04 Acres
Roof Type: Shingle
Stories: 3.0
Taxes: $8,457
Year Built: 1980
Feature Descriptions
Additional Structures: Above Grade, Below Grade
Appliances: Dishwasher, Disposal, Dryer, Microwave, Oven/Range - Electric, Refrigerator, Washer
Community Amenities: Tot Lots/Playground
Exterior: Brick, Vinyl Siding
Exterior: Sidewalks
Fencing: Board, Rear
Fireplace: Mantel(s), Wood
Flooring: Hardwood, Carpet, Ceramic Tile
HOA Fee: $366.03/Quarterly
Interior: Kitchen - Island, Dining Area, Kitchen - Eat-In, Primary Bath(s), Upgraded Countertops, Crown Moldings, Wood Floors, Floor Plan - Traditional
Lot: Backs to Trees, Trees/Wooded
Lot Dimensions: 0.04 Acre(S)
Parking Features: Assigned
Pet Restrictions: Number Limit
Rooms: Living Room, Dining Room, Primary Bedroom, Bedroom 2,Bedroom 3,Kitchen, Game Room, Family Room
Sewer: Public Sewer
Special View Info: Trees/Woods
SQFT Above Finished: 1518
SQFT Below Finished: 469
SQFT Total Finished: 1987
Structure Type: Interior Row/Townhouse
Water: Public
Windows: Bay/Bow
Wooded: Yes
Room Sizes
Bedroom 2: 11 x 10 Level - Upper 1
Living Room: 15 x 14 Level - Main
Primary Bedroom: 22 x 15 Level - Upper 1
Kitchen: 11 x 11 Level - Main
Bedroom 3: 11 x 9 Level - Upper 1
Game Room: 22 x 16 Level - Lower 1
Dining Room: 13 x 8 Level - Main
Family Room: 11 x 11 Level - Main
Local Schools
High School: OAKTON
Middle School: THOREAU
Elementary School: MOSAIC
School District: FAIRFAX COUNTY PUBLIC SCHOOLS
Listed By / Shown By
Listed By
Agency Name: RE/MAX Distinctive Real Estate, Inc.
Agency Phone: 7038211840
Shown By
Agent Name: Larry Mills Team
Agent Phone: (804) 967-2766
Agency Title: Joyner Fine Properties

Estimate Your Payment
Estimated Payment
$ 4,769.39 per month $3,842.97 Principal & Interest $704.75 Property Tax $221.67 Homeowner's InsuranceChange Payment Information

Larry Mills Team
Office: (804) 967-2766
Email Us

©Joyner Fine Properties - Seller will consider paying buyer agent compensation based upon the terms and conditions of any offer made. Said compensation to be negotiated in the purchase agreement.
Privacy Policy / DMCA Notice / ADA Accessibility


This site is hosted, designed and copyright
© 1994 - 2026 by
Delta Media Group, Inc. -- Patent Pending --
Agency License Information: Joyner Fine Properties and its agents are licensed in the Commonwealth of Virginia.
9664 Scotch Haven Drive | MLS# VAFX2331982
This townhouse located at 9664 Scotch Haven Drive , Vienna, VA 22181 is currently listed for sale with an asking price of $760,000. This property was built in 1980 and has 3 bedrooms and 3 full and 1 partial baths with 1987 sq. ft. Scotch Haven Drive is located in the COUNTRY CREEK subdivision within the FAIRFAX COUNTY PUBLIC SCHOOLS school district. Search COUNTRY CREEK real estate on www.larrymillsrealestate.com today.