
BEDS4
BATHS2 full 1 partial
SQUARE FEET2,280
MLS#VAFX2315404
STATUSACTIVE
PROPERTY TYPEResidential - Townhouse
SUBDIVISIONLAUREL CREST
SCHOOLFAIRFAX COUNTY PUBLIC SCHOOLS
Property Description
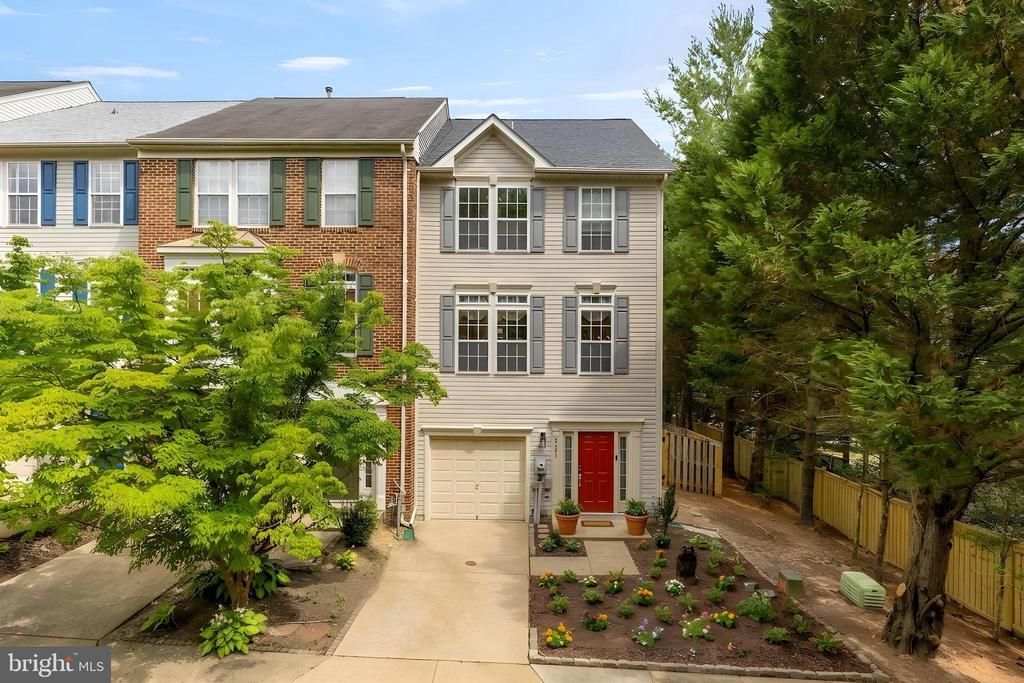
Perfectly positioned on a coveted corner homesite and flooded with natural light from multiple exposures, this elegant four-level townhome offers an exceptional combination of scale, sophistication, and versatility. Thoughtfully designed for modern living and enhanced by numerous recent updates, the residence features expansive gathering spaces, multiple outdoor retreats, and a highly functional floor plan that seamlessly balances everyday comfort with effortless entertaining. Upon arrival, a private driveway and attached one-car garage provide everyday convenience, while enhanced landscaping and a reimagined front yard create attractive curb appeal. Inside, a welcoming foyer sets the tone for the home's airy feel and generous proportions. The entry level features a stylish powder room and a spacious recreation room tucked privately at the rear of the home. With direct access to the fenced patio and outdoor living space, this level offers exceptional flexibility as a media room, lounge, fitness studio, playroom, or private guest retreat. The main living level unfolds with an impressive open-concept design enhanced by oversized windows that fill the home with natural sunlight throughout the day. At the heart of the space, the expansive kitchen has been thoughtfully refreshed with updated hardware, under-cabinet lighting, and new window treatments, offering abundant cabinetry, extensive countertop space, and a highly functional layout designed to accommodate everything from casual meals to holiday gatherings. The kitchen flows seamlessly into the dining area and spacious living room, where dramatic French doors open to a large rear deck, creating a seamless indoor-outdoor connection ideal for both entertaining and everyday living. The upper bedroom level is anchored by a generously sized primary suite designed as a private sanctuary and freshly painted to create a bright and welcoming retreat. The suite features ample closet space and a well-appointed en-suite bath complete with dual vanities, a deep soaking tub, and a separate walk-in shower. A secondary bedroom and full hall bath provide comfortable accommodations for family members or guests. The third bedroom has been transformed into an exceptional custom dressing room, fully outfitted with vanity stations and extensive closet storage, offering a boutique-inspired experience while retaining the flexibility to function as an additional bedroom if desired. Crowning the home, the fourth level presents a remarkable bonus space with endless possibilities. Whether envisioned as an executive home office, private family room, guest suite, creative studio, or expansive fourth bedroom, this top-floor retreat offers exceptional privacy and flexibility to suit a variety of lifestyles. Additional recent improvements include updated hardware on interior doors throughout, freshly painted doors and trim, updated lighting fixtures, an upgraded electronic anode rod in the water heater, added garage storage shelving, and thoughtful exterior enhancements including tree removal and improved yard usability. Conveniently located in the heart of Lorton, this home offers easy access to everyday conveniences, outdoor recreation, and popular local destinations. Enjoy nearby parks and trails at Occoquan Regional Park, Laurel Hill Park, and Mason Neck State Park, while shopping, dining, and entertainment await at Potomac Mills, Lorton Marketplace, and the charming waterfront town of Occoquan. With quick access to I-95, Route 1, and the Lorton VRE Station, commuting throughout Northern Virginia, Washington, DC, and beyond is effortless.
Property Features
Property Type: Residential - Townhouse
Cooling: Central A/C
Fireplaces: 1
Fuel Type: Natural Gas
Garage: 1
Heating: Forced Air
Home Style: Traditional, Loft
Lot Size: 0.05 Acres
Stories: 4.0
Taxes: $7,230
Year Built: 2003
Feature Descriptions
Additional Structures: Above Grade, Below Grade
Appliances: Built-In Microwave, Dishwasher, Dryer, Oven/Range - Electric, Refrigerator, Stainless Steel Appliances, Washer
Exterior: Vinyl Siding
Fencing: Rear, Wood
Fireplace: Fireplace - Glass Doors, Mantel(s)
HOA Fee: $112.00/Monthly
Interior: Wood Floors, Window Treatments, Walk-in Closet(s), Primary Bath(s), Kitchen - Table Space, Floor Plan - Open, Dining Area, Combination Dining/Living, Bathroom - Tub Shower, Bathroom - Stall Shower
Lot: Private, Rear Yard, Landscaping
Lot Dimensions: 0.05 Acre(S)
Parking Features: Concrete Driveway, Private
Parking Notes: 2 Total Parking Spaces
Rooms: Living Room, Dining Room, Primary Bedroom, Bedroom 2,Bedroom 3,Bedroom 4,Kitchen, Foyer, Laundry, Recreation Room, Primary Bathroom, Full Bath, Half Bath
Sewer: Public Sewer
SQFT Above Finished: 2280
SQFT Total Finished: 2280
Structure Type: End of Row/Townhouse
Total Garage/Parking Spaces: 2
Water: Public
Local Schools
High School: SOUTH COUNTY
Middle School: SOUTH COUNTY
Elementary School: LAUREL HILL
School District: FAIRFAX COUNTY PUBLIC SCHOOLS
Listed By / Shown By
Listed By
Agency Name: Serhant
Agency Phone: 5403797359
Shown By
Agent Name: Larry Mills Team
Agent Phone: (804) 967-2766
Agency Title: Joyner Fine Properties

Estimate Your Payment
Estimated Payment
$ 4,319.51 per month $3,514.30 Principal & Interest $602.50 Property Tax $202.71 Homeowner's InsuranceChange Payment Information

Larry Mills Team
Office: (804) 967-2766
Email Us

©Joyner Fine Properties - Seller will consider paying buyer agent compensation based upon the terms and conditions of any offer made. Said compensation to be negotiated in the purchase agreement.
Privacy Policy / DMCA Notice / ADA Accessibility


This site is hosted, designed and copyright
© 1994 - 2026 by
Delta Media Group, Inc. -- Patent Pending --
Agency License Information: Joyner Fine Properties and its agents are licensed in the Commonwealth of Virginia.
9151 Silvershadow Court | MLS# VAFX2315404
This townhouse located at 9151 Silvershadow Court , Lorton, VA 22079 is currently listed for sale with an asking price of $695,000. This property was built in 2003 and has 4 bedrooms and 2 full and 1 partial baths with 2280 sq. ft. Silvershadow Court is located in the LAUREL CREST subdivision within the FAIRFAX COUNTY PUBLIC SCHOOLS school district. Search LAUREL CREST real estate on www.larrymillsrealestate.com today.