
BEDS5
BATHS4 full
SQUARE FEET3,952
MLS#VAFX2331960
STATUSACTIVE
PROPERTY TYPEResidential - Single Family
SUBDIVISIONGREENWAY HEIGHTS
SCHOOLFAIRFAX COUNTY PUBLIC SCHOOLS
Property Description
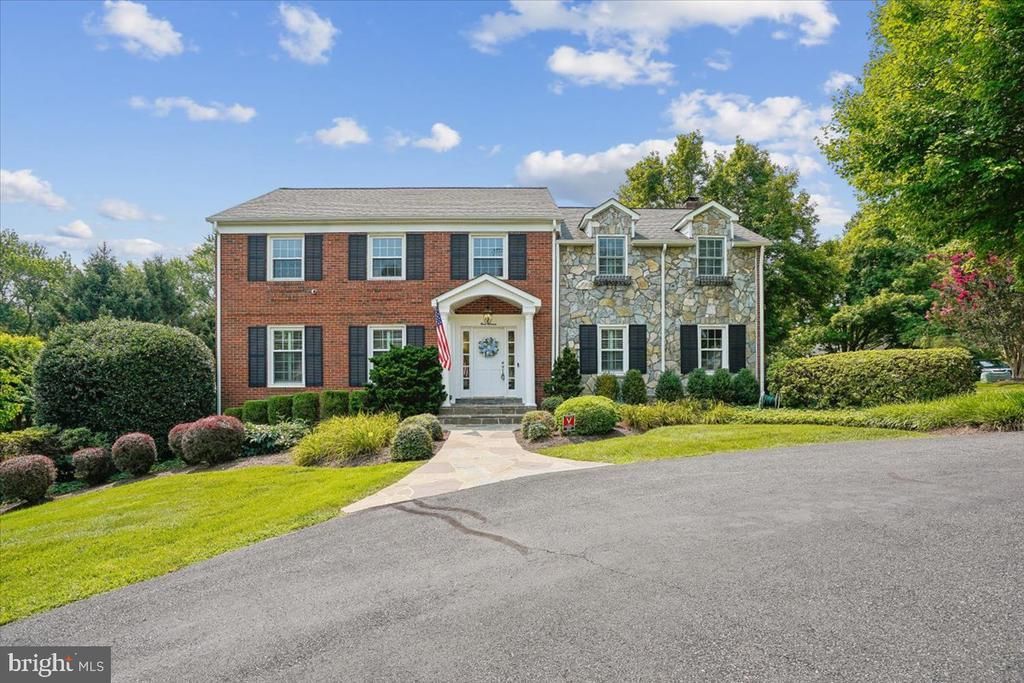
Welcome to 911 Rail Court, an exceptional opportunity to own a beautifully renovated home in the highly sought-after Greenway Heights community of McLean. Set on a nearly half-acre lot with generous green space, excellent grading and ample room to create a private swimming pool, this property offers the rare combination of space, flexibility and convenience that discerning buyers seek. Thoughtfully renovated from top to bottom, the home showcases a sophisticated yet comfortable aesthetic with a modern open-concept main level designed for today’s lifestyle. The expansive formal living room is accented by elegant crown molding, while the generously sized dining room features additional crown molding and tasteful accent wallpaper, creating a refined setting for both intimate dinners and larger gatherings. At the heart of the home, the spacious open-concept family room features custom built-ins and a gas fireplace, offering a warm and inviting gathering space for everyday living. A pass-through French-door configuration provides a seamless transition to an exceptional sitting room, creating an impressive entertaining space with tremendous flexibility for hosting guests, relaxing or creating a dedicated secondary living area. The home offers five generously proportioned bedrooms and four full bathrooms, including a highly desirable main-level primary bedroom option with an en-suite full bath. Upstairs, four additional bedrooms and three full bathrooms provide exceptional flexibility for family, guests, a home office, or private living quarters. The impressive upper-level primary suite features two sizable walk-in closets and a beautifully appointed private bath. Practical enhancements further elevate the property, including a three-zone HVAC system, upgraded 200-amp electrical service, newer water heater, and an attached two-car garage. The expansive driveway and off-street parking provide space for approximately 10 additional vehicles, making this an especially versatile home for families and those who love to entertain. The location is equally compelling. Situated just off Georgetown Pike, the property offers convenient access to the new 495/Georgetown Pike interchange, major commuter routes, Tysons Corner, public transportation and nearby Metro stations. Families will appreciate the opportunity to live within one of Northern Virginia’s most sought-after school pyramids, while enjoying the established residential character and green space that make McLean so desirable. Competitively priced and offering an extraordinary blend of renovated interiors, generous grounds, exceptional parking, flexible bedroom accommodations and a premier McLean location, 911 Rail Court presents an opportunity not to be missed. Come experience the space, setting and lifestyle that make Greenway Heights such a special place. Welcome home!
Upcoming Open Houses
Open House Saturday August 1st, 2:30pm - 4:30pm
Open House Sunday August 2nd, 1:00pm - 3:00pm
Property Features
Property Type: Residential - Single Family
Basement: Yes
Basement: Connecting Stairway, Fully Finished, Sump Pump, Outside Entrance, Side Entrance
Cooling: Central A/C, Ceiling Fan(s)
Fireplaces: 1
Fuel Type: Natural Gas
Garage: 2
Heating: Forced Air
Home Style: Colonial
Lot Size: 0.47 Acres
Roof Type: Architectural Shingle
Stories: 3.0
Taxes: $17,460
Year Built: 1969
Feature Descriptions
Additional Structures: Above Grade, Below Grade
Exterior: Extensive Hardscape
Exterior: Brick, Stone, Wood Siding
Fireplace: Gas/Propane
Flooring: Hardwood, Carpet, Ceramic Tile
Lot Dimensions: 0.47 Acre(S)
Number of Rooms: 8
Parking Features: Circular Driveway, Asphalt Driveway
Parking Notes: 2 Total Parking Spaces
Sewer: Septic Exists, Septic < # of BR
SQFT Above Finished: 3360
SQFT Below Finished: 592
SQFT Total Finished: 3952
Structure Type: Detached
Total Garage/Parking Spaces: 2
Water: Public
Local Schools
High School: LANGLEY
Middle School: COOPER
Elementary School: SPRING HILL
School District: FAIRFAX COUNTY PUBLIC SCHOOLS
Listed By / Shown By
Listed By
Agency Name: Compass
Agency Phone: 3012981001
Shown By
Agent Name: Larry Mills Team
Agent Phone: (804) 967-2766
Agency Title: Joyner Fine Properties

Estimate Your Payment
Estimated Payment
$ 11,349.19 per month $9,354.61 Principal & Interest $1,455.00 Property Tax $539.58 Homeowner's InsuranceChange Payment Information

Larry Mills Team
Office: (804) 967-2766
Email Us

©Joyner Fine Properties - Seller will consider paying buyer agent compensation based upon the terms and conditions of any offer made. Said compensation to be negotiated in the purchase agreement.
Privacy Policy / DMCA Notice / ADA Accessibility


This site is hosted, designed and copyright
© 1994 - 2026 by
Delta Media Group, Inc. -- Patent Pending --
Agency License Information: Joyner Fine Properties and its agents are licensed in the Commonwealth of Virginia.
911 Rail Court | MLS# VAFX2331960
This single family home located at 911 Rail Court, McLean, VA 22102 is currently listed for sale with an asking price of $1,850,000. This property was built in 1969 and has 5 bedrooms and 4 full baths with 3952 sq. ft. Rail Court is located in the GREENWAY HEIGHTS subdivision within the FAIRFAX COUNTY PUBLIC SCHOOLS school district. Search GREENWAY HEIGHTS real estate on www.larrymillsrealestate.com today.