
BEDS4
BATHS2 full 1 partial
SQUARE FEET2,564
MLS#VAFX2322346
STATUSACTIVE
PROPERTY TYPEResidential - Single Family
SUBDIVISIONCANTERBURY WOODS
SCHOOLFAIRFAX COUNTY PUBLIC SCHOOLS
Property Description
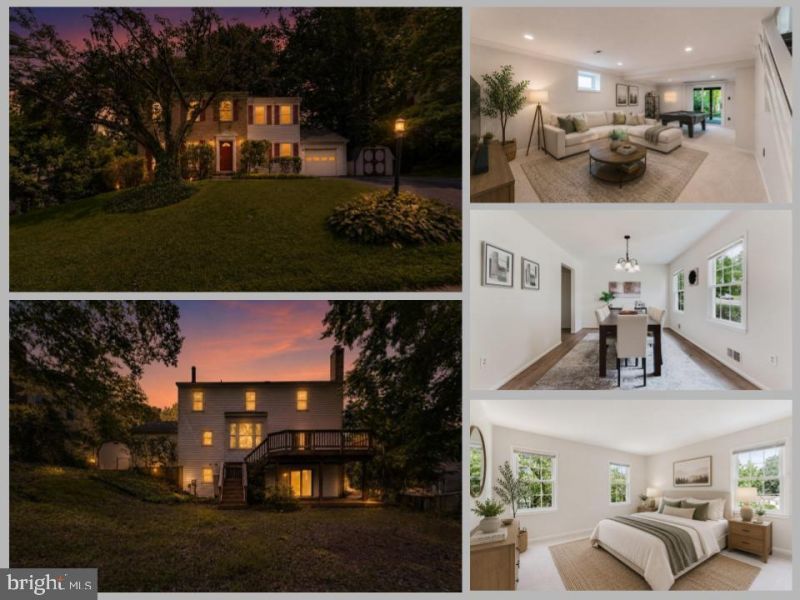
*Open Houses: 5-7 PM Thursday, July 30 | 5-7 PM Friday, July 31 | 1-3 PM Saturday, August 1 | 1-4 PM Sunday, August 2.* Welcome to 9103 Bramble Place — a well-maintained three-story colonial nestled in the established Long Branch neighborhood of Annandale, offering generous living spaces, brand new carpeting and paint throughout, and a convenient location close to parks, shopping, and major commuter routes. Entering the home, the main level is bright and inviting. Multiple living spaces — including a dining room and two living rooms — provide flexibility that's perfect for entertaining guests or enjoying a relaxing evening in. The kitchen features stainless steel appliances, white cabinets, and bright countertops serving as the heart of the home. A convenient breakfast nook and access to the backyard provide seamless indoor-outdoor living. Upstairs, brand new carpeting gives the upper-level bedrooms a fresh, bright feel. The spacious primary suite offers the owners a true getaway within the home, with plenty of room for a sitting area and ample closet space. The en-suite bathroom features an updated vanity, lighting, and a spacious walk-in shower. Three additional bedrooms, each with its own closet, are served by another updated full bathroom. The partially finished basement, with brand new carpeting and paint, adds valuable additional living space and flexibility. The walkout basement mirrors the convenient indoor-outdoor access of the main level. A truly rare find, the basement includes a storage room with an abundance of built-in shelving, while the utility room with updated HVAC system offers plenty of space for a small workshop or exercise area. Outside, the back deck and finished patio underneath overlook the private, fenced-in yard — a peaceful setting and the perfect retreat after a busy day to grill, entertain, or enjoy the quiet of the established neighborhood. Located in Annandale's sought after Woodson/Canterbury School Pyramid, residents enjoy easy access to nearby parks and outdoor recreation. Wakefield Park and Long Branch Park are just minutes away, offering miles of trails and year-round recreation. Commuters will appreciate the home's easy access to Braddock Road, Little River Turnpike, and I-495, providing convenient travel throughout Northern Virginia and into Washington, D.C. Shopping, dining, and everyday conveniences are nearby throughout Annandale.
Upcoming Open Houses
Open House Thursday July 30th, 5:00pm - 7:00pm
Open House Friday July 31st, 5:00pm - 7:00pm
Open House Saturday August 1st, 1:00pm - 3:00pm
Open House Sunday August 2nd, 1:00pm - 4:00pm
Property Features
Property Type: Residential - Single Family
Basement: Yes
Basement: Daylight, Full
Cooling: Central A/C
Fireplaces: 1
Fuel Type: Electric
Garage: 1
Heating: Heat Pump(s)
Home Style: Colonial
Lot Size: 0.21 Acres
Stories: 3.0
Taxes: $9,834
Year Built: 1973
Feature Descriptions
Additional Structures: Above Grade, Below Grade
Appliances: Dryer, Washer, Dishwasher, Disposal, Refrigerator, Icemaker, Stove
Exterior: Aluminum Siding
Fireplace: Screen
Flooring: Wood, Carpet
Interior: Window Treatments, Bathroom - Walk-In Shower, Bathroom - Tub Shower, Breakfast Area, Dining Area, Family Room Off Kitchen, Floor Plan - Traditional, Primary Bath(s), Recessed Lighting
Lot Dimensions: 0.21 Acre(S)
Parking Features: Asphalt Driveway
Parking Notes: 5 Total Parking Spaces
Rooms: Living Room, Dining Room, Primary Bedroom, Bedroom 2,Bedroom 3,Bedroom 4,Kitchen, Family Room, Basement, Foyer, Laundry, Other, Storage Room, Primary Bathroom, Full Bath, Half Bath
Sewer: Public Sewer
SQFT Above Finished: 2064
SQFT Below Finished: 500
SQFT Total Finished: 2564
Structure Type: Detached
Total Garage/Parking Spaces: 5
Water: Public
Room Sizes
Primary Bedroom: 23 x 21 Level - Upper 1
Bedroom 2: 11 x 9 Level - Upper 1
Bedroom 3: 14 x 12 Level - Upper 1
Bedroom 4: 14 x 10 Level - Upper 1
Foyer: 6 x 5 Level - Main
Living Room: 16 x 14 Level - Main
Family Room: 18 x 12 Level - Main
Dining Room: 15 x 11 Level - Main
Kitchen: 11 x 8 Level - Main
Dining Room: 14 x 7 Level - Main
Other: 21 x 12 Level - Main
Basement: 28 x 14 Level - Lower 1
Storage Room: 16 x 9 Level - Lower 1
Laundry: 24 x 18 Level - Lower 1
Local Schools
High School: WOODSON
Middle School: FROST
Elementary School: CANTERBURY WOODS
School District: FAIRFAX COUNTY PUBLIC SCHOOLS
Listed By / Shown By
Listed By
Agency Name: eXp Realty LLC
Agency Phone: 7034253582
Shown By
Agent Name: Larry Mills Team
Agent Phone: (804) 967-2766
Agency Title: Joyner Fine Properties

Estimate Your Payment
Estimated Payment
$ 5,498.59 per month $4,423.91 Principal & Interest $819.50 Property Tax $255.18 Homeowner's InsuranceChange Payment Information

Larry Mills Team
Office: (804) 967-2766
Email Us

©Joyner Fine Properties - Seller will consider paying buyer agent compensation based upon the terms and conditions of any offer made. Said compensation to be negotiated in the purchase agreement.
Privacy Policy / DMCA Notice / ADA Accessibility


This site is hosted, designed and copyright
© 1994 - 2026 by
Delta Media Group, Inc. -- Patent Pending --
Agency License Information: Joyner Fine Properties and its agents are licensed in the Commonwealth of Virginia.
9103 Bramble Place | MLS# VAFX2322346
This single family home located at 9103 Bramble Place, Annandale, VA 22003 is currently listed for sale with an asking price of $874,888. This property was built in 1973 and has 4 bedrooms and 2 full and 1 partial baths with 2564 sq. ft. Bramble Place is located in the CANTERBURY WOODS subdivision within the FAIRFAX COUNTY PUBLIC SCHOOLS school district. Search CANTERBURY WOODS real estate on www.larrymillsrealestate.com today.