
BEDS4
BATHS2 full 1 partial
SQUARE FEET2,489
MLS#VASP2042834
STATUSACTIVE UNDER CONTRACT
PROPERTY TYPEResidential - Single Family
SUBDIVISIONTHE LAURELS
SCHOOLSPOTSYLVANIA COUNTY PUBLIC SCHOOLS
Property Description
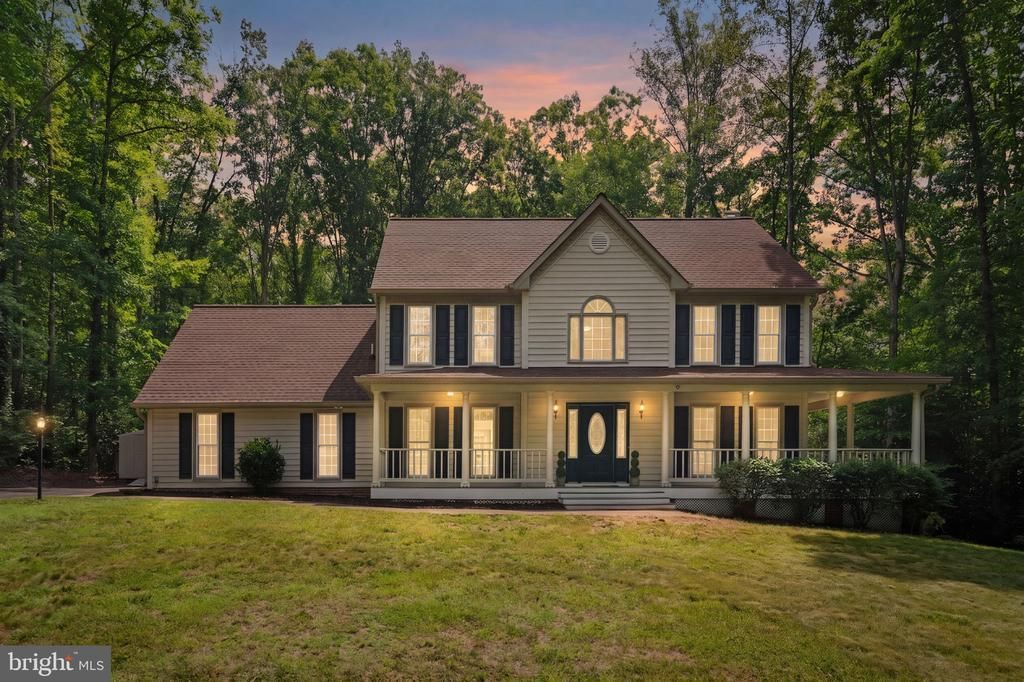
Welcome to your DREAM HOME in the GATED COMMUNITY OF THE LAURELS OF SPOTSYLVANIA COUNTY! $5,000.00 SELLER SUBSIDY FOR CLOSING COST WITH FULL PRICE OFFER! Tucked away on a cul-de-sac, this beautifully renovated 4-bedroom, 2.5-bath home is completely move-in ready and offers the perfect blend of elegance, comfort, and everyday convenience. From the moment you step inside, you'll be impressed by the impressive two-story foyer filled with natural light and the spacious, thoughtfully designed floor plan. FRESH PAINT, UPDATED FIXTURES, NEW CARPETING THROUGHOUT THE UPPER LEVEL, and stylish finishes create a bright, modern, and inviting atmosphere throughout the home. Designed for both comfortable living and effortless entertaining, the main level seamlessly connects the family room and kitchen. The inviting family room is anchored by a STUNNING FIREPLACE and natural light, creating the perfect gathering space for family and friends. The beautifully updated kitchen features FRESHLY PAINTED WHITE CABINETRY, UPGRADED COUNTERTOPS, STAINLESS STEEL APPLIANCES, and a BRIGHT BREAKFAST AREA ideal for casual dining. A FORMAL DINING ROOM provides an elegant setting for meals and special occasions, while the SPACIOUS LIVING ROOM offers flexible space for a home office, sitting room, or additional entertaining area. A convenient MAIN-LEVEL POWDER ROOM enhances everyday functionality. Upstairs, the LUXURIOUS PRIMARY SUITE serves as a private retreat, featuring VAULTED CEILINGS, GENEROUS WALK-IN CLOSET SPACE, and a SPA-INSPIRED EN SUITE BATH complete with DUAL VANITIES, a JETTED SOAKING TUB , and a GLASS-ENCLOSED SHOWER. THREE ADDITIONAL BEDROOMS, a FULL HALL BATH and UPSTAIRS LAUNDRY complete the upper level. The SPACIOUS FOURTH BEDROOM, located above the garage, OFFERS EXCEPTIONAL VERSATILITY and can easily function as a guest suite, home office, bonus room. Additional features include a WHOLE-HOME WATER FILTRATION SYSTEM, a TWO-CAR GARAGE WITH STORAGE SPACE and abundant storage throughout the home. Step outside to enjoy the AMAZING BACKYARD with fence and EXPANSIVE BACK DECK FEATURING NEWLY REPLACED DECK BOARDS, creating the perfect outdoor oasis for entertaining, or relaxing evenings at home. Residents of The Laurels enjoy an impressive ARRAY OF COMMUNITY AMENITIES, including a GATED COMMUNITY ENTRANCE, PRIVATE LAKE, BOAT RAMP, PLAYGROUND, PICNIC AREAS, and BASKETBALL COURT—providing endless opportunities for recreation and outdoor enjoyment. Conveniently located JUST MINUTES FROM THE SPOTSYLVANIA COURTHOUSE VILLAGE AREA, this home offers easy access to shopping, dining, grocery stores, and everyday conveniences. Commuters will appreciate the QUICK ACCESS TO I-95, making travel throughout the region simple and efficient. Thoughtfully updated and filled with desirable features, this exceptional turnkey home is ready to impress. Schedule your private showing today!
Property Features
Property Type: Residential - Single Family
Cooling: Central A/C, Ceiling Fan(s)
Fireplaces: 1
Fuel Type: Electric
Garage: 2
Heating: Heat Pump(s)
Home Style: Traditional
Lot Size: 1.62 Acres
Stories: 2.0
Taxes: $2,951
Year Built: 1992
Feature Descriptions
Additional Structures: Above Grade, Below Grade
Appliances: Built-In Microwave, Dishwasher, Oven/Range - Electric, Refrigerator, Washer, Dryer
Community Amenities: Gated Community, Lake, Common Grounds, Boat Ramp, Basketball Courts
Days on Site: 42
Exterior: Flood Lights, Gutter System
Exterior: Stick Built, Vinyl Siding
Fireplace: Mantel(s)
Flooring: Luxury Vinyl Plank, Carpet, Luxury Vinyl Tile, Vinyl, Ceramic Tile
HOA Fee: $99.00/Monthly
Interior: Additional Stairway, Water Treat System, Breakfast Area, Ceiling Fan(s), Dining Area, Formal/Separate Dining Room, Kitchen - Eat-In, Primary Bath(s), Walk-in Closet(s), Upgraded Countertops, Skylight(s), Recessed Lighting, Crown Moldings, Carpet, Bathroom - Walk-In Shower, Bathroom - Tub Shower, Bathroom - Jetted Tub, Wainscotting
Lot Dimensions: 1.62 Acre(S)
Parking Notes: 2 Total Parking Spaces
Sewer: On Site Septic
SQFT Above Finished: 2489
SQFT Total Finished: 2489
Structure Type: Detached
Total Garage/Parking Spaces: 2
Water: Well
Local Schools
School District: SPOTSYLVANIA COUNTY PUBLIC SCHOOLS
Listed By / Shown By
Listed By
Agency Name: Samson Properties
Agency Phone: 5406811500
Shown By
Agent Name: Larry Mills Team
Agent Phone: (804) 967-2766
Agency Title: Joyner Fine Properties

Estimate Your Payment
Estimated Payment
$ 3,107.21 per month $2,705.25 Principal & Interest $245.92 Property Tax $156.04 Homeowner's InsuranceChange Payment Information

Larry Mills Team
Office: (804) 967-2766
Email Us

©Joyner Fine Properties - Seller will consider paying buyer agent compensation based upon the terms and conditions of any offer made. Said compensation to be negotiated in the purchase agreement.
Privacy Policy / DMCA Notice / ADA Accessibility


This site is hosted, designed and copyright
© 1994 - 2026 by
Delta Media Group, Inc. -- Patent Pending --
Agency License Information: Joyner Fine Properties and its agents are licensed in the Commonwealth of Virginia.
8801 Pepperidge Drive | MLS# VASP2042834
This single family home located at 8801 Pepperidge Drive, Spotsylvania, VA 22551 is currently listed for sale with an asking price of $535,000. This property was built in 1992 and has 4 bedrooms and 2 full and 1 partial baths with 2489 sq. ft. Pepperidge Drive is located in the THE LAURELS subdivision within the SPOTSYLVANIA COUNTY PUBLIC SCHOOLS school district. Search THE LAURELS real estate on www.larrymillsrealestate.com today.