
BEDS2
BATHS2 full
SQUARE FEET1,238
MLS#VAFX2330808
STATUSACTIVE
PROPERTY TYPEResidential - Condominium
SUBDIVISIONROTONDA
SCHOOLFAIRFAX COUNTY PUBLIC SCHOOLS
Property Description
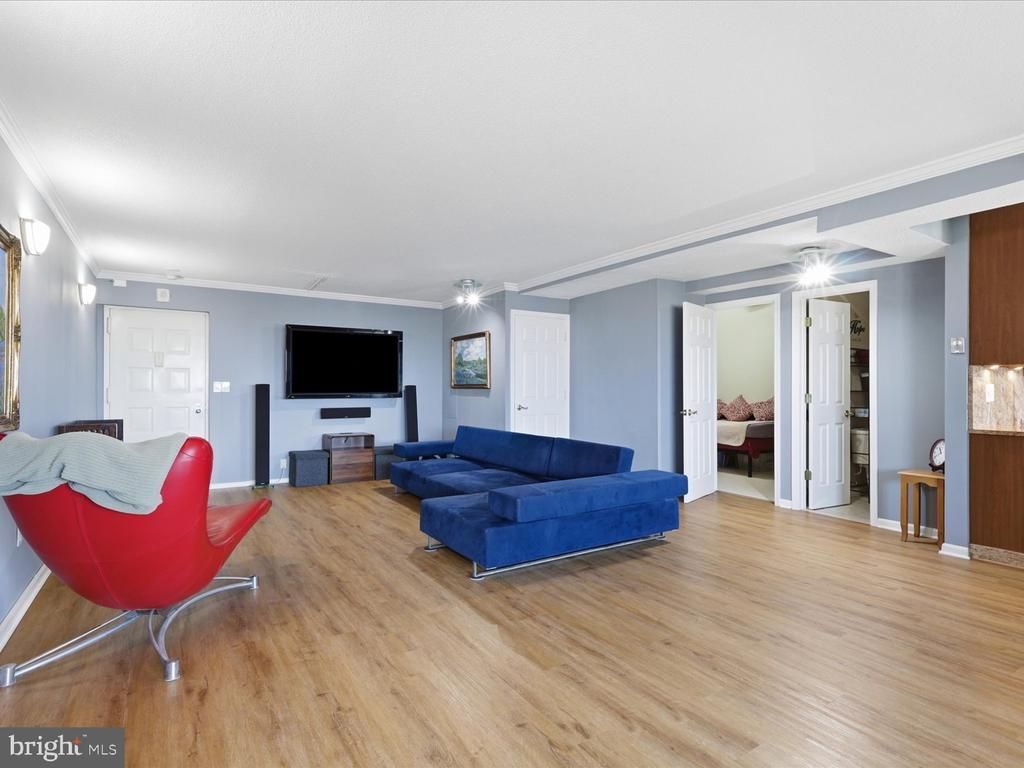
Experience stunning views and luxury living in this top floor, open- concept 2-bedroom, 2-bathroom residence located in the prestigious Rotonda community. This beautifully updated unit, has undergone major renovations. Spanning the original 1,132 square feet, plus an enclosed balcony converted into a sunroom with heated tile floors, this home is designed for those who appreciate high-end finishes. Step inside to discover a uniquely open floor plan with repositioned kitchen, bedroom, and laundry spaces that expands and integrates the sunroom and living areas, creating an spacious layout perfect for entertaining or relaxing. The gourmet kitchen is a chef's dream, with upgraded countertops, a spacious breakfast area, and brand new, top-of-the-line appliances, including induction cooktop, wall oven and refrigerator, and microwave, all installed in June 2026 (5-year warranties all transfer to buyer). The country-style kitchen comes with a custom matched granite table which can convey. Retreat to the luxurious primary suite, complete with a beautifully appointed bathroom featuring a soaking tub, and newly installed glass-enclosed shower. New LVP (Luxury vinyl plank) floors were installed in 2026 throughout the main spaces, while carpeting in both bedrooms enhances the warmth and sophistication of this home. Windows face West, so enjoy breathtaking sunsets, city and even mountain views from this incredible vantage point: a daily reminder of the beauty that surrounds you. The unit also includes a convenient enclosed in-unit laundry space with storage (separate from the kitchen.) HVAC system is only 3 years new (replaced in 2023) and this condo is truly move-in ready! The Rotonda community offers an array of exceptional amenities designed to elevate your living experience. Take advantage of the indoor and outdoor pools, fitness center, and tennis courts, or unwind in the clubhouse and game room. With a gated entrance and security features, you can enjoy peace of mind in this vibrant community. Located just minutes from major transportation options, including the airport and silver line metro stations, this residence provides easy access to the best that the area has to offer. Don't miss the opportunity to make this amazing residence your own and embrace a lifestyle of convenience, elegance and comfort. PHOTOS COMING SOON!
Property Features
Property Type: Residential - Condominium
Cooling: Central A/C
Fuel Type: Electric
Heating: Forced Air
Home Style: Contemporary
Stories: 1.0
Taxes: $5,523
Year Built: 1978
Feature Descriptions
Accessibility: No Stairs
Additional Structures: Above Grade
Appliances: Cooktop, Dishwasher, Disposal, Dryer, Exhaust Fan, Microwave, Oven - Wall, Refrigerator, Washer
Building Name: THE ROTONDA CONDO
Community Amenities: Basketball Courts, Club House, Common Grounds, Community Center, Elevator, Extra Storage, Fitness Center, Game Room, Dog Park, Gated Community, Jog/Walk Path, Library, Pool - Indoor, Pool - Outdoor, Security, Tennis Courts, Tot Lots/Playground, Other
Condo/Coop Fee: $783.00/Monthly
Days on Site: 5
Electric: 120/240V
Exterior: Brick
Interior: Combination Dining/Living, Floor Plan - Open, Kitchen - Country, Kitchen - Table Space, Primary Bath(s), Upgraded Countertops, Wood Floors, Bathroom - Stall Shower, Bathroom - Walk-In Shower, Breakfast Area, Built-Ins, Carpet, Ceiling Fan(s), Dining Area, Kitchen - Eat-In
Number of Rooms: 6
Parking Features: Free, Lighted Parking, Permit Included, Private
Parking Notes: 2 Total Parking Spaces
Pet Restrictions: No Pet Restrictions
Sewer: Public Sewer
Special View Info: Mountain
SQFT Above Finished: 1238
SQFT Total Finished: 1238
Structure Type: Unit/Flat/Apartment
Total Garage/Parking Spaces: 2
Units: 116
Water: Community
Local Schools
High School: LANGLEY
Middle School: COOPER
Elementary School: SPRING HILL
School District: FAIRFAX COUNTY PUBLIC SCHOOLS
Listed By / Shown By
Listed By
Agency Name: Long & Foster Real Estate, Inc.
Agency Phone: 7039384200
Shown By
Agent Name: Larry Mills Team
Agent Phone: (804) 967-2766
Agency Title: Joyner Fine Properties

Estimate Your Payment
Estimated Payment
$ 3,265.39 per month $2,652.16 Principal & Interest $460.25 Property Tax $152.98 Homeowner's InsuranceChange Payment Information

Larry Mills Team
Office: (804) 967-2766
Email Us

©Joyner Fine Properties - Seller will consider paying buyer agent compensation based upon the terms and conditions of any offer made. Said compensation to be negotiated in the purchase agreement.
Privacy Policy / DMCA Notice / ADA Accessibility


This site is hosted, designed and copyright
© 1994 - 2026 by
Delta Media Group, Inc. -- Patent Pending --
Agency License Information: Joyner Fine Properties and its agents are licensed in the Commonwealth of Virginia.
8350 Greensboro Drive, Unit 1017 | MLS# VAFX2330808
This condo located at 8350 Greensboro Drive, Unit 1017, McLean, VA 22102 is currently listed for sale with an asking price of $524,500. This property was built in 1978 and has 2 bedrooms and 2 full baths with 1238 sq. ft. Greensboro Drive, Unit 1017 is located in the ROTONDA subdivision within the FAIRFAX COUNTY PUBLIC SCHOOLS school district. Search ROTONDA real estate on www.larrymillsrealestate.com today.