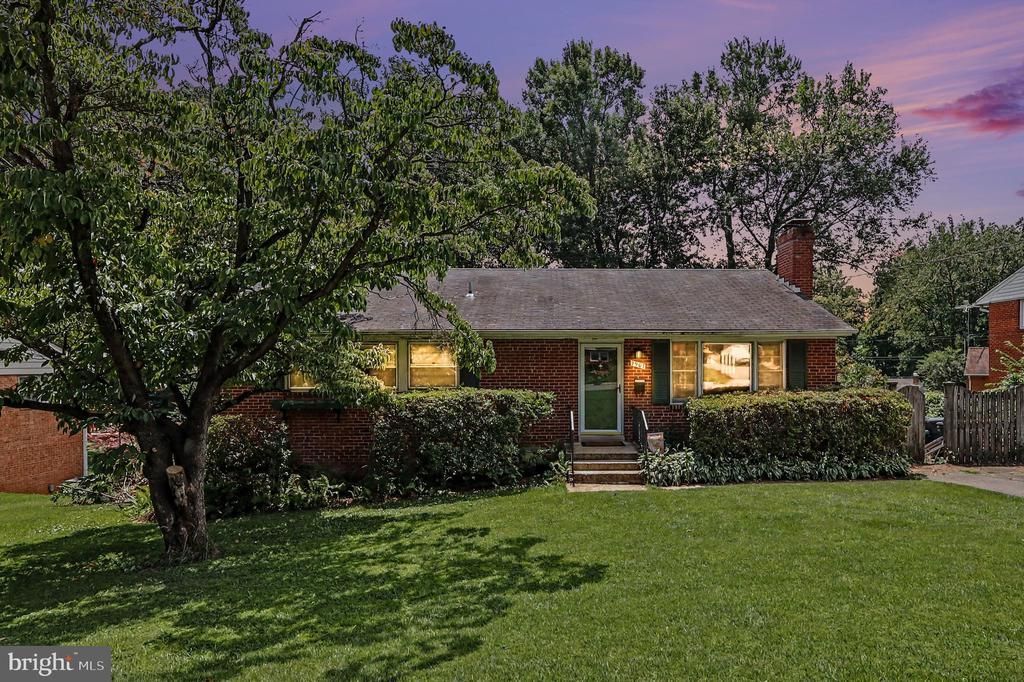

BEDS4
BATHS3 full
SQUARE FEET2,001
MLS#VAFX2328904
STATUSACTIVE
PROPERTY TYPEResidential - Single Family
SUBDIVISIONRAVENSWORTH
SCHOOLFAIRFAX COUNTY PUBLIC SCHOOLS
Property Description
Priced well below tax assessment and recent neighborhood sales, this is a rare opportunity to own a solid all-brick home with immediate value and the opportunity to personalize it to your taste. This spacious brick rambler offers 4 bedrooms and 3 full baths with a functional, light-filled layout. The main level features a remodeled kitchen with stainless steel appliances, white shaker-style cabinetry, and abundant natural light enhanced by plantation shutters. Hardwood floors extend throughout the living room, dining room, hallway, and bedrooms, complemented by a classic wood-burning fireplace with brick hearth and wood mantel. Three bedrooms are located on the main level, including a spacious primary suite with private bath, along with an updated hall bath. The kitchen opens to the dining area, and a door leads to a large deck overlooking a private backyard—an ideal setting for outdoor entertaining, gardening, or relaxing. The lower level provides exceptional additional living space with a generously sized rec/family room and wet bar, perfect for gatherings, movie nights, or a flexible recreation space. This level also includes a fourth bedroom, full bath with shower, laundry area, and utility/storage room. A walkout door provides easy access to the backyard. With a desirable layout, generous living space, and room to add your own finishing touches, this home offers the opportunity to create instant equity while enjoying the benefits of an established neighborhood. Conveniently located near the Beltway with easy access to shopping, dining, the airport, and the Pentagon. Sold strictly “as is.” Seller requires a 30-day rentback.
Property Features
Property Type: Residential - Single Family
Basement: Full
Basement: Yes
Cooling: Central A/C
Fireplaces: 1
Fuel Type: Natural Gas
Heating: 90% Forced Air
Home Style: Ranch/Rambler
Lot Size: 0.24 Acres
Stories: 2.0
Taxes: $8,365
Year Built: 1964
Feature Descriptions
Additional Structures: Above Grade, Below Grade
Days on Site: 14
Exterior: Brick
Location: Suburban
Lot Dimensions: 0.24 Acre(S)
Rooms: Living Room, Dining Room, Bedroom 2,Bedroom 3,Bedroom 4,Kitchen, Bedroom 1,Recreation Room, Bathroom 1,Bathroom 2,Bathroom 3
Sewer: Public Sewer
SQFT Above Finished: 1334
SQFT Below Finished: 667
SQFT Total Finished: 2001
Structure Type: Detached
Water: Public
Local Schools
High School: LAKE BRADDOCK
Middle School: LAKE BRADDOCK SECONDARY SCHOOL
Elementary School: RAVENSWORTH
School District: FAIRFAX COUNTY PUBLIC SCHOOLS
Listed By / Shown By
Listed By
Agency Name: CENTURY 21 New Millennium
Agency Phone: 7039224010
Shown By
Agent Name: Larry Mills Team
Agent Phone: (804) 967-2766
Agency Title: Joyner Fine Properties

Estimate Your Payment
Estimated Payment
$ 4,307.13 per month $3,413.17 Principal & Interest $697.08 Property Tax $196.88 Homeowner's InsuranceChange Payment Information

Larry Mills Team
Office: (804) 967-2766
Email Us

©Joyner Fine Properties - Seller will consider paying buyer agent compensation based upon the terms and conditions of any offer made. Said compensation to be negotiated in the purchase agreement.
Privacy Policy / DMCA Notice / ADA Accessibility


This site is hosted, designed and copyright
© 1994 - 2026 by
Delta Media Group, Inc. -- Patent Pending --
Agency License Information: Joyner Fine Properties and its agents are licensed in the Commonwealth of Virginia.
7907 Slidell Lane | MLS# VAFX2328904
This single family home located at 7907 Slidell Lane, Springfield, VA 22151 is currently listed for sale with an asking price of $675,000. This property was built in 1964 and has 4 bedrooms and 3 full baths with 2001 sq. ft. Slidell Lane is located in the RAVENSWORTH subdivision within the FAIRFAX COUNTY PUBLIC SCHOOLS school district. Search RAVENSWORTH real estate on www.larrymillsrealestate.com today.