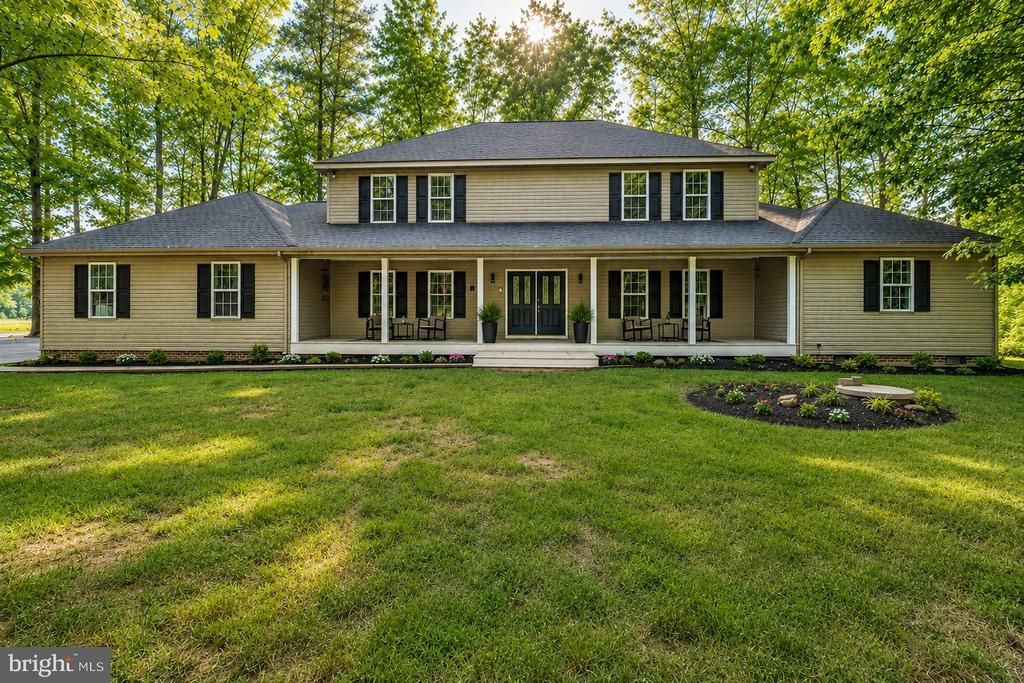

BEDS6
BATHS4 full 1 partial
SQUARE FEET5,076
MLS#VASP2041332
STATUSACTIVE
PROPERTY TYPEResidential - Single Family
SUBDIVISIONTHE LAURELS
SCHOOLSPOTSYLVANIA COUNTY PUBLIC SCHOOLS
Property Description
Professionally appraised at $975,000 prior to listing, this exceptional waterfront estate is now offered at an adjusted price that presents outstanding value. ✨ PRICE IMPROVEMENT – NOW $849,000 ✨ This private waterfront estate has just been repositioned to reflect today’s market and current lake improvements, creating an incredible opportunity to own one of the area’s most unique properties. The community lake is temporarily lowered while state-funded renovations are completed through the HOA, and the new price reflects this current condition while allowing the next owner to enjoy the long-term benefits once the project is finished. If you’ve been waiting for the right opportunity to own over 14 acres with a custom home, detached garage, pool, and unmatched privacy, now is the time to take another look. For those asking: The Laurels HOA does not permit hunting, commercial businesses, or horse facilities within the community. I’d be happy to answer any questions about the HOA or property.
Property Features
Property Type: Residential - Single Family
Basement: Yes
Basement: Daylight, Full, Fully Finished, Outside Entrance, Windows
Cooling: Central A/C
Fireplaces: 1
Fuel Type: Electric
Garage: 2
Heating: Heat Pump(s)
Home Style: Traditional
Lot Size: 14.00 Acres
Stories: 3.0
Taxes: $4,390
Year Built: 1994
Feature Descriptions
Accessibility: >84" Garage Door
Additional Structures: Above Grade, Below Grade
Appliances: Built-In Microwave, Cooktop, Dishwasher, Refrigerator
Days on Site: 96
Exterior: Vinyl Siding
HOA Fee: $103.00/Monthly
Interior: Air Filter System, Bathroom - Soaking Tub, Bathroom - Walk-In Shower, Ceiling Fan(s), Dining Area, Entry Level Bedroom, Floor Plan - Open
Lot Dimensions: 14.00 Acre(S)
Parking Notes: 2 Total Parking Spaces
Sewer: Public Septic
SQFT Above Finished: 3328
SQFT Below Finished: 1748
SQFT Total Finished: 5076
Structure Type: Detached
Total Garage/Parking Spaces: 2
Water: Public
Local Schools
School District: SPOTSYLVANIA COUNTY PUBLIC SCHOOLS
Listed By / Shown By
Listed By
Agency Name: Samson Properties
Agency Phone: 5406811500
Shown By
Agent Name: Larry Mills Team
Agent Phone: (804) 967-2766
Agency Title: Joyner Fine Properties

Estimate Your Payment
Estimated Payment
$ 4,911.28 per month $4,297.56 Principal & Interest $365.83 Property Tax $247.89 Homeowner's InsuranceChange Payment Information

Larry Mills Team
Office: (804) 967-2766
Email Us

©Joyner Fine Properties - Seller will consider paying buyer agent compensation based upon the terms and conditions of any offer made. Said compensation to be negotiated in the purchase agreement.
Privacy Policy / DMCA Notice / ADA Accessibility


This site is hosted, designed and copyright
© 1994 - 2026 by
Delta Media Group, Inc. -- Patent Pending --
Agency License Information: Joyner Fine Properties and its agents are licensed in the Commonwealth of Virginia.
7905 E E Robert E Lee Court | MLS# VASP2041332
This single family home located at 7905 E E Robert E Lee Court, Spotsylvania, VA 22551 is currently listed for sale with an asking price of $849,900. This property was built in 1994 and has 6 bedrooms and 4 full and 1 partial baths with 5076 sq. ft. E E Robert E Lee Court is located in the THE LAURELS subdivision within the SPOTSYLVANIA COUNTY PUBLIC SCHOOLS school district. Search THE LAURELS real estate on www.larrymillsrealestate.com today.