
BEDS3
BATHS1 full 2 partial
SQUARE FEET1,247
MLS#VAFX2331272
STATUSACTIVE
PROPERTY TYPEResidential - Single Family
SUBDIVISIONSPRINGFIELD
SCHOOLFAIRFAX COUNTY PUBLIC SCHOOLS
Property Description
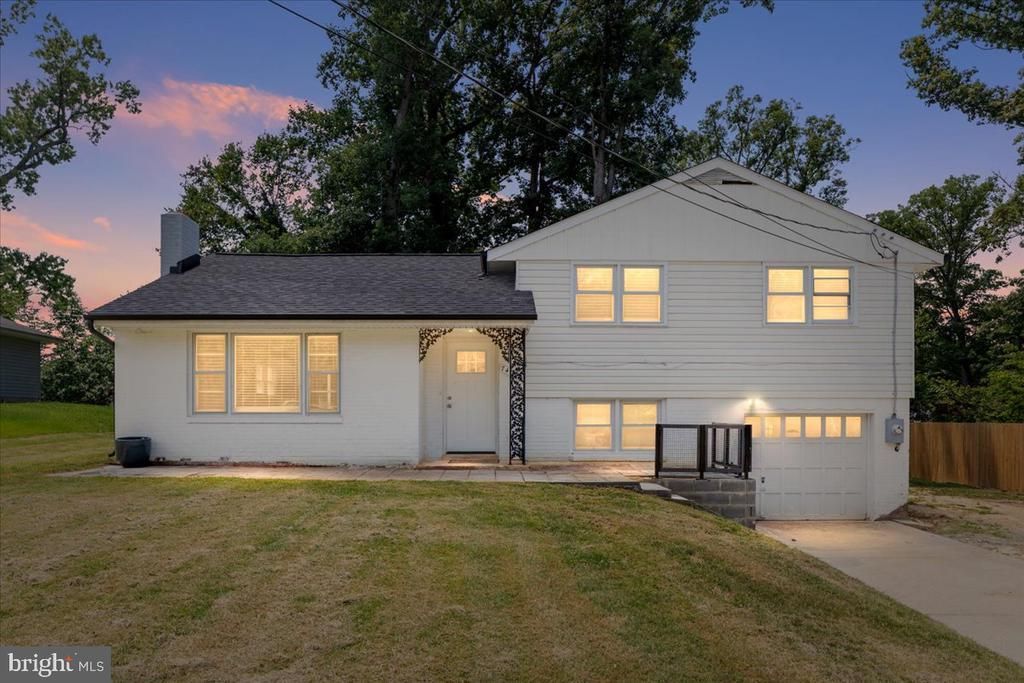
Welcome to 7410 Dickenson Street in Springfield—a beautifully refreshed home that’s move-in ready and waiting for you. Enjoy peace of mind with a brand-new roof, along with stylish updates throughout including fresh paint and all-new flooring, new kitchen counters, new microwave, refrigerator, dishwasher, new hot water heater, new doors, new blinds, and new gutters. This home offers a clean, modern feel with the big-ticket upgrades already done—just unpack and settle in.
Property Features
Property Type: Residential - Single Family
Basement: Daylight, Partial, Fully Finished, Interior Access, Outside Entrance
Basement: Yes
Cooling: Central A/C
Fireplaces: 1
Fuel Type: Natural Gas
Garage: 1
Heating: Forced Air
Home Style: Split Foyer
Lot Size: 0.27 Acres
Roof Type: Shingle
Stories: 2.0
Taxes: $7,374
Year Built: 1955
Feature Descriptions
Additional Structures: Above Grade, Below Grade
Appliances: Built-In Microwave, Dryer, Dishwasher, Disposal, Refrigerator, Stove, Stainless Steel Appliances
Days on Site: 1
Exterior: Block, Brick, Vinyl Siding
Fireplace: Screen, Mantel(s)
Flooring: Luxury Vinyl Plank
Interior: Ceiling Fan(s), Dining Area, Floor Plan - Open, Window Treatments
Lot Dimensions: 0.27 Acre(S)
Parking Features: Concrete Driveway
Parking Notes: 2 Total Parking Spaces
Pet Restrictions: No Pet Restrictions
Rooms: Living Room, Dining Room, Kitchen, Family Room
Sewer: Public Sewer
SQFT Above Finished: 1247
SQFT Total Finished: 1247
Structure Type: Detached
Total Garage/Parking Spaces: 2
Water: Public
Local Schools
High School: LEE
Middle School: KEY
Elementary School: CRESTWOOD
School District: FAIRFAX COUNTY PUBLIC SCHOOLS
Listed By / Shown By
Listed By
Agency Name: Pearson Smith Realty LLC
Agency Phone: 5713861075
Shown By
Agent Name: Larry Mills Team
Agent Phone: (804) 967-2766
Agency Title: Joyner Fine Properties

Estimate Your Payment
Estimated Payment
$ 4,090.30 per month $3,286.25 Principal & Interest $614.50 Property Tax $189.55 Homeowner's InsuranceChange Payment Information

Larry Mills Team
Office: (804) 967-2766
Email Us

©Joyner Fine Properties - Seller will consider paying buyer agent compensation based upon the terms and conditions of any offer made. Said compensation to be negotiated in the purchase agreement.
Privacy Policy / DMCA Notice / ADA Accessibility


This site is hosted, designed and copyright
© 1994 - 2026 by
Delta Media Group, Inc. -- Patent Pending --
Agency License Information: Joyner Fine Properties and its agents are licensed in the Commonwealth of Virginia.
7410 Dickenson Street | MLS# VAFX2331272
This single family home located at 7410 Dickenson Street, Springfield, VA 22150 is currently listed for sale with an asking price of $649,900. This property was built in 1955 and has 3 bedrooms and 1 full and 2 partial baths with 1247 sq. ft. Dickenson Street is located in the SPRINGFIELD subdivision within the FAIRFAX COUNTY PUBLIC SCHOOLS school district. Search SPRINGFIELD real estate on www.larrymillsrealestate.com today.