
BEDS3
BATHS3 full
SQUARE FEET1,771
MLS#VAFX2331290
STATUSACTIVE
PROPERTY TYPEResidential - Townhouse
SUBDIVISIONWOODGATE VILLAGE
SCHOOLFAIRFAX COUNTY PUBLIC SCHOOLS
Property Description
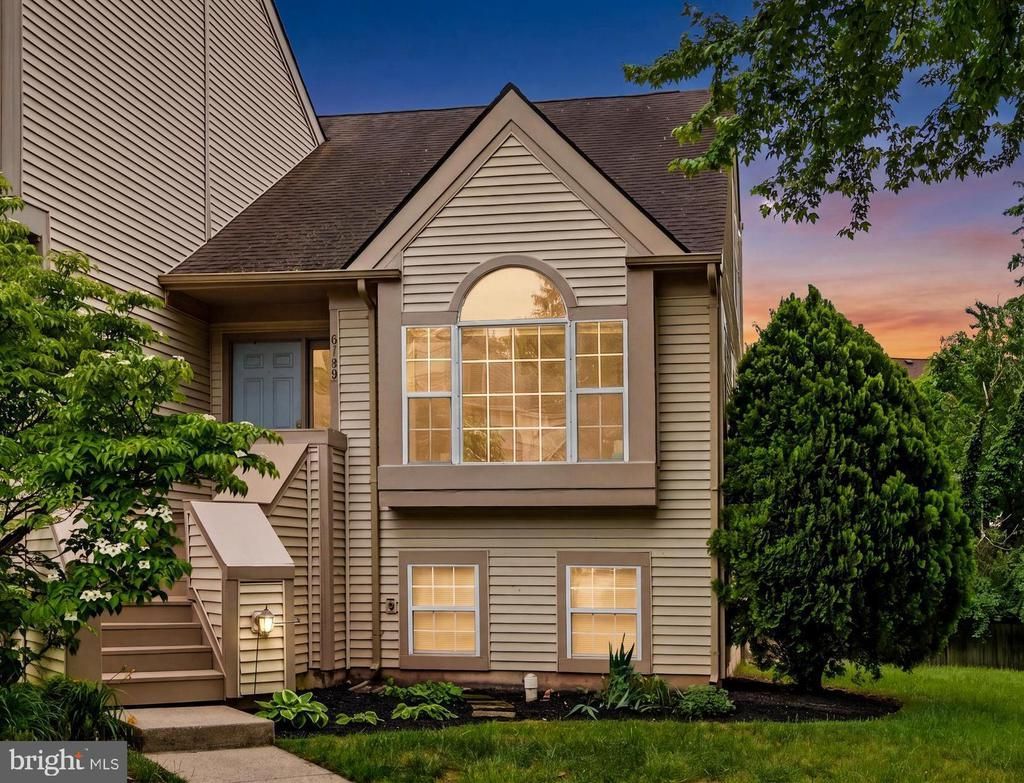
Tucked into one of Woodgate Village's most desirable locations, this beautifully refreshed end-unit townhome offers an inviting combination of soaring cathedral ceilings, expansive windows, and an open, flexible floor plan that lives larger than its footprint. Inside, a timeless neutral palette was just completed, with new luxury vinyl plank flooring in the living/dining space and new carpeting on the upper and lower levels and main level bedroom. Fresh paint throughout creates a warm, move-in ready atmosphere. The oversized bay picture window, abundant windows and vaulted ceilings on the main level and the fact this home sits above grade compared to many in the neighborhood. The updated kitchen features stainless steel appliances, generous workspace with granite countertops allowing for counter height barstools, and it is open to the dining and living areas—ideal for both everyday living and entertaining. Whether gathering with family and friends or enjoying a quiet evening, the home's thoughtful layout creates comfortable spaces that feel equally inviting and functional. Unlike many lower levels in the community, this partially above-grade walkout offers abundant daylight and direct access to the backyard through sliding glass doors, creating a true extension of the home's living space rather than a traditional basement. Complete with a full bathroom and private exterior entrance, it offers exceptional flexibility as a family room, guest suite, home office, fitness space, or potential roommate arrangement. Many of the home's most significant improvements have already been completed, including an updated HVAC, water heater, and stainless steel appliances. Woodgate Village residents enjoy beautifully maintained common areas, walking paths, a community pool, playgrounds, and convenient HOA services, all within minutes of shopping, restaurants, Fair Lakes, Fair Oaks, Routes 28, 29, I-66, commuter lots, and Dulles International Airport. Combining an exceptional end-unit location, bright and open living spaces, thoughtful updates, and outstanding commuter convenience, this is a home that feels welcoming from the moment you arrive.
Upcoming Open Houses
Open House Saturday August 1st, 12:00pm - 2:00pm
Open House Sunday August 2nd, 1:00pm - 3:00pm
Property Features
Property Type: Residential - Townhouse
Basement: Daylight, Full, Fully Finished, Heated, Improved, Outside Entrance, Rear Entrance, Walkout Level, Windows
Basement: Yes
Cooling: Central A/C
Fuel Type: Natural Gas
Heating: Forced Air
Home Style: Contemporary
Lot Size: 0.08 Acres
Roof Type: Asphalt
Stories: 3.0
Taxes: $5,334
Year Built: 1988
Feature Descriptions
Additional Structures: Above Grade, Below Grade
Appliances: Dishwasher, Disposal, Dryer, Exhaust Fan, Refrigerator, Stove, Washer
Community Amenities: Common Grounds
Days on Site: 3
Exterior: Sidewalks, Street Lights
Exterior: Vinyl Siding
Fencing: Partially, Wood
Flooring: Carpet, Luxury Vinyl Plank, Ceramic Tile, Stone
HOA Fee: $136.00/Monthly
Interior: Combination Dining/Living, Crown Moldings, Dining Area, Entry Level Bedroom, Floor Plan - Open
Lot Dimensions: 0.08 Acre(S)
Parking Features: Assigned
Parking Notes: 2 Total Parking Spaces
Pet Restrictions: No Pet Restrictions
Rooms: Living Room, Dining Room, Primary Bedroom, Kitchen, Family Room, Basement, Foyer
Sewer: Public Sewer
Special View Info: Trees/Woods
SQFT Above Finished: 1094
SQFT Below Finished: 677
SQFT Total Finished: 1771
Structure Type: End of Row/Townhouse
Total Garage/Parking Spaces: 2
Utilities: Under Ground
Water: Public
Room Sizes
Living Room: 16 x 14 Level - Main
Dining Room: 13 x 11 Level - Main
Primary Bedroom: 16 x 11 Level - Main
Kitchen: 13 x 8 Level - Main
Local Schools
School District: FAIRFAX COUNTY PUBLIC SCHOOLS
Listed By / Shown By
Listed By
Agency Name: Samson Properties
Agency Phone: 7033788810
Shown By
Agent Name: Larry Mills Team
Agent Phone: (804) 967-2766
Agency Title: Joyner Fine Properties

Estimate Your Payment
Estimated Payment
$ 3,359.27 per month $2,755.82 Principal & Interest $444.50 Property Tax $158.96 Homeowner's InsuranceChange Payment Information

Larry Mills Team
Office: (804) 967-2766
Email Us

©Joyner Fine Properties - Seller will consider paying buyer agent compensation based upon the terms and conditions of any offer made. Said compensation to be negotiated in the purchase agreement.
Privacy Policy / DMCA Notice / ADA Accessibility


This site is hosted, designed and copyright
© 1994 - 2026 by
Delta Media Group, Inc. -- Patent Pending --
Agency License Information: Joyner Fine Properties and its agents are licensed in the Commonwealth of Virginia.
6189 Stonepath Circle | MLS# VAFX2331290
This townhouse located at 6189 Stonepath Circle, Centreville, VA 20120 is currently listed for sale with an asking price of $545,000. This property was built in 1988 and has 3 bedrooms and 3 full baths with 1771 sq. ft. Stonepath Circle is located in the WOODGATE VILLAGE subdivision within the FAIRFAX COUNTY PUBLIC SCHOOLS school district. Search WOODGATE VILLAGE real estate on www.larrymillsrealestate.com today.