
BEDS6
BATHS3 full 1 partial
SQUARE FEET4,100
MLS#VAFX2327154
STATUSACTIVE
PROPERTY TYPEResidential - Single Family
SUBDIVISIONKINGSTOWNE
SCHOOLFAIRFAX COUNTY PUBLIC SCHOOLS
Property Description
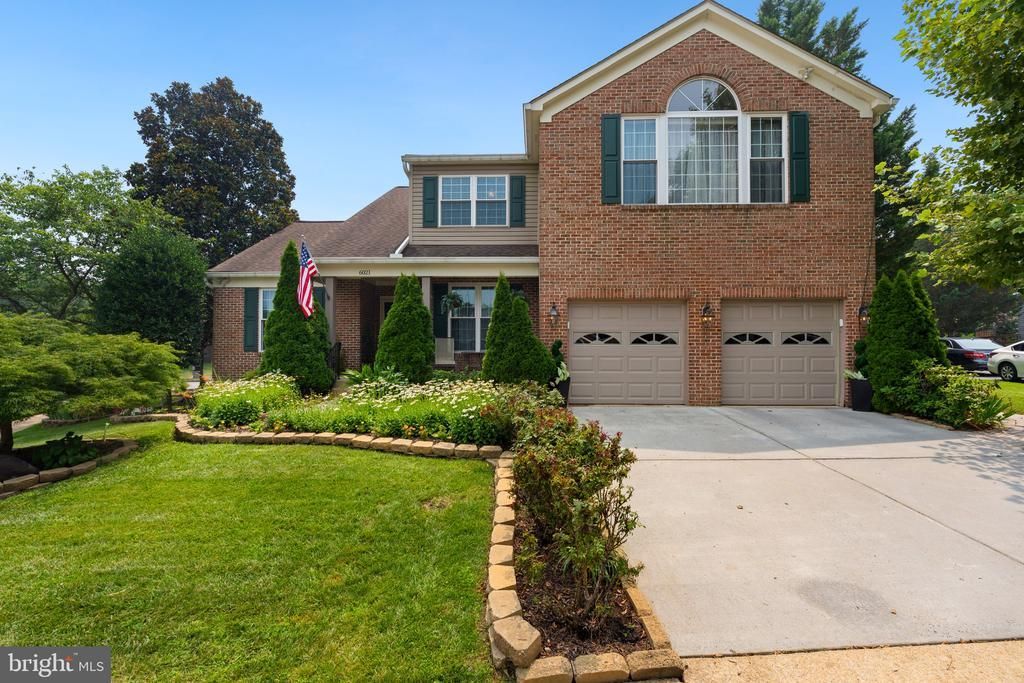
Welcome to 6021 Woodlake Lane, an exceptional 6-bedroom, 3.5-bath home offering over 4,000 square feet of beautifully updated living space and over $250,000 in thoughtfully curated improvements. Combining timeless design, modern updates, and incredible flexibility, this home offers the perfect blend of comfortable everyday living and outstanding long-term value. Step inside to discover a bright, open floor plan featuring soaring ceilings, abundant natural light, elegant formal living and dining rooms, and a stunning stone fireplace that anchors the spacious family room. The beautifully renovated kitchen (2018) serves as the heart of the home, offering quality finishes and an effortless flow into the breakfast area and family room—perfect for entertaining and everyday living. Upstairs, the spacious primary suite provides a peaceful retreat with a beautifully renovated ensuite bathroom, while the additional bedrooms offer generous space for family, guests, or home offices. The fully finished walk-out lower level is one of the home's most impressive features, offering a private exterior entrance, two bedrooms, a full bathroom, and its own washer and dryer. Thoughtfully designed for maximum flexibility, this space is ideal for multigenerational living, an in-law suite, private guest quarters, an au pair suite, or a potential income-producing rental opportunity (subject to local regulations). Outdoor living is equally impressive with professionally landscaped grounds, an expansive paver patio, an extended deck complete with a hot tub, a 14-zone irrigation system, and numerous exterior improvements designed to create the perfect space for relaxing or entertaining. Extensively updated for peace of mind, the home features a 2018 kitchen renovation, 2019 GAF roof, siding, replacement of 31 windows, garage doors, HVAC system, furnace, and hot water heater, a beautifully renovated primary bath, deck enhancements, garage flooring, and many additional improvements totaling over $250,000. Ideally located just minutes from Kingstowne, Metro access, shopping, dining, parks, and major commuter routes, 6021 Woodlake Lane offers a rare combination of space, flexibility, extensive updates, and exceptional value in one of Alexandria's most convenient locations.
Upcoming Open Houses
Open House Friday July 31st, 5:00pm - 7:00pm
Open House Saturday August 1st, 12:00pm - 3:00pm
Property Features
Property Type: Residential - Single Family
Basement: Full
Basement: Yes
Cooling: Central A/C
Fireplaces: 2
Fuel Type: Natural Gas
Garage: 2
Heating: Forced Air
Home Style: Colonial
Lot Size: 0.20 Acres
Roof Type: Shingle, Asphalt
Stories: 3.0
Taxes: $12,438
Year Built: 1994
Feature Descriptions
Additional Structures: Above Grade, Below Grade
Appliances: Dryer, Cooktop, Dishwasher, Built-In Microwave, Washer, Refrigerator
Community Amenities: Common Grounds, Community Center, Exercise Room, Fitness Center, Swimming Pool, Tot Lots/Playground
Days on Site: 20
Exterior: Sidewalks, Street Lights
Exterior: Aluminum Siding
Flooring: Carpet, Ceramic Tile
HOA Fee: $131.53/Monthly
Interior: Chair Railings, Crown Moldings, Dining Area, Floor Plan - Traditional, Kitchen - Table Space, Primary Bath(s), Recessed Lighting, Wet/Dry Bar, Window Treatments, Wood Floors, Built-Ins, Ceiling Fan(s)
Lot: Corner
Lot Dimensions: 0.20 Acre(S)
Parking Notes: 4 Total Parking Spaces
Pet Restrictions: Case by Case Basis
Rooms: Living Room, Dining Room, Primary Bedroom, Bedroom 2,Bedroom 3,Bedroom 4,Bedroom 5,Kitchen, Family Room, Basement, Foyer, Bedroom 6,Bathroom 2,Bathroom 3,Primary Bathroom, Half Bath
Sewer: Public Sewer
SQFT Above Finished: 2950
SQFT Below Finished: 1150
SQFT Total Finished: 4100
Structure Type: Detached
Total Garage/Parking Spaces: 4
Utilities: Cable TV Available
Water: Public
Local Schools
High School: EDISON
School District: FAIRFAX COUNTY PUBLIC SCHOOLS
Listed By / Shown By
Listed By
Agency Name: Keller Williams Realty
Agency Phone: 7036791700
Shown By
Agent Name: Larry Mills Team
Agent Phone: (804) 967-2766
Agency Title: Joyner Fine Properties

Estimate Your Payment
Estimated Payment
$ 7,721.76 per month $6,320.68 Principal & Interest $1,036.50 Property Tax $364.58 Homeowner's InsuranceChange Payment Information

Larry Mills Team
Office: (804) 967-2766
Email Us

©Joyner Fine Properties - Seller will consider paying buyer agent compensation based upon the terms and conditions of any offer made. Said compensation to be negotiated in the purchase agreement.
Privacy Policy / DMCA Notice / ADA Accessibility


This site is hosted, designed and copyright
© 1994 - 2026 by
Delta Media Group, Inc. -- Patent Pending --
Agency License Information: Joyner Fine Properties and its agents are licensed in the Commonwealth of Virginia.
6021 Woodlake Lane | MLS# VAFX2327154
This single family home located at 6021 Woodlake Lane, Alexandria, VA 22315 is currently listed for sale with an asking price of $1,250,000. This property was built in 1994 and has 6 bedrooms and 3 full and 1 partial baths with 4100 sq. ft. Woodlake Lane is located in the KINGSTOWNE subdivision within the FAIRFAX COUNTY PUBLIC SCHOOLS school district. Search KINGSTOWNE real estate on www.larrymillsrealestate.com today.