
BEDS3
BATHS2 full 1 partial
SQUARE FEET1,870
MLS#VAFX2331406
STATUSACTIVE
PROPERTY TYPEResidential - Townhouse
SUBDIVISIONWOODGATE VILLAGE
SCHOOLFAIRFAX COUNTY PUBLIC SCHOOLS
Property Description
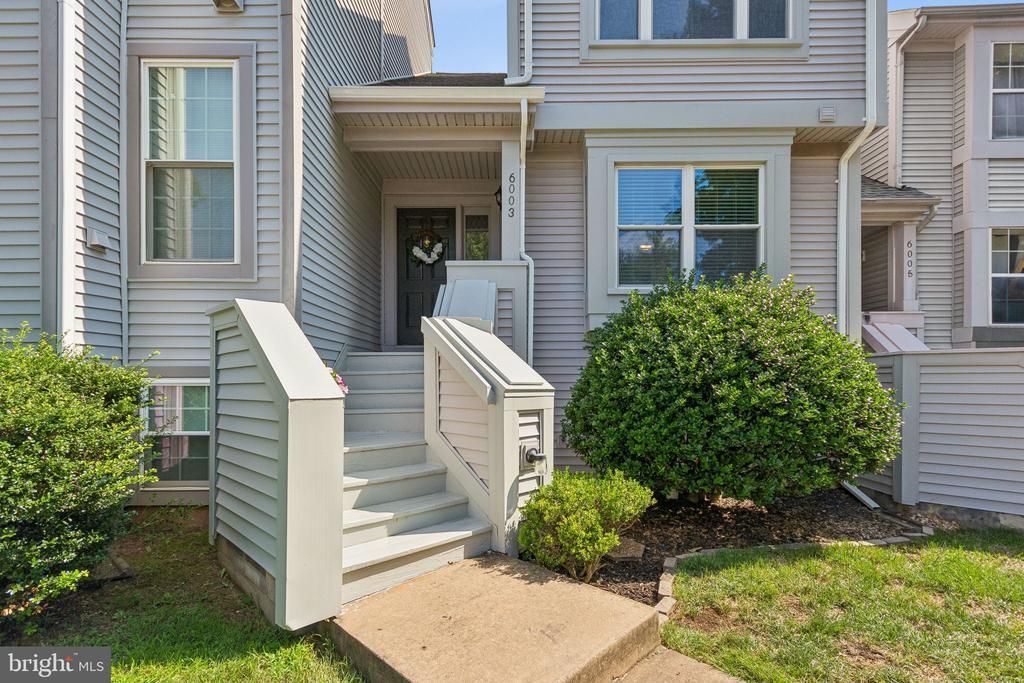
Discover this beautifully updated three-level townhome in the sought-after Woodgate Village community of Centreville, offering flexible living spaces, modern updates, and an unbeatable commuter location. Even the bus stop is .2-.3 of a mile away. The main level features an open floor plan with soaring vaulted ceilings, hardwood flooring, and a living room with over-sized windows which fills the home with natural light. The spacious living area centers around a cozy wood-burning fireplace, creating the perfect gathering space. A main-level bedroom and beautifully updated full bathroom provide ideal accommodations for guests, multi-generational living, or a convenient home office. The kitchen is designed for both everyday living and entertaining with espresso cabinetry, pantry storage, hard surface countertops, an updated faucet, brand-new stainless steel appliances, gas cooking, and a dedicated eat-in dining area. Sliding glass doors lead to the rear deck with stairs to a fully fenced backyard backing to mature trees, offering privacy and a peaceful outdoor retreat. Upstairs, the spacious primary suite features vaulted ceilings, picturesque windows, and a private ensuite bath. The open loft overlooking the living room provides exceptional flexibility and can easily serve as a home office, nursery, reading nook, fitness area, or hobby space. Many homeowners choose to enclose this area for an additional private room. The finished lower level offers even more versatile living space with a large recreation room featuring recessed lighting and oversized English-style windows that bring in abundant natural light. Whether you envision a media room, game room, pool table, fitness studio, or additional family room, this space is ready to accommodate your lifestyle. The lower level also includes a third bedroom, half bath, generous storage space, and laundry area. Located just minutes from I-66, Route 28, and Route 29, commuting throughout Northern Virginia and Washington, D.C. is easy. Dulles International Airport is approximately 9 miles away, making travel convenient for frequent flyers. Enjoy nearby shopping, dining, and entertainment at Fairfax Corner, Fair Oaks Mall, Fairfax City, and local favorites including Ciao Osteria and Sweetwater Tavern. If you're searching for a townhome in Centreville with three finished levels, a main-level bedroom and full bath, vaulted ceilings, loft, finished basement, fenced backyard, deck, gas cooking, hardwood floors, and quick access to Washington, D.C., Dulles Airport, shopping, dining, and major commuter routes, this home deserves a place at the top of your list. ***NEW ROOF, NEW SIDING, NEW SS APPLIANCES**
Property Features
Property Type: Residential - Townhouse
Basement: Fully Finished, Heated, Interior Access
Basement: Yes
Cooling: Central A/C
Fireplaces: 1
Fuel Type: Natural Gas
Heating: 90% Forced Air
Home Style: Colonial
Lot Size: 0.04 Acres
Stories: 3.0
Taxes: $6,008
Year Built: 1987
Feature Descriptions
Additional Structures: Above Grade, Below Grade
Appliances: Built-In Microwave, Dishwasher, Disposal, Dryer, Exhaust Fan, Icemaker, Oven/Range - Gas, Refrigerator, Stainless Steel Appliances, Washer, Water Heater
Community Amenities: Common Grounds, Tot Lots/Playground
Exterior: Vinyl Siding
Exterior: Sidewalks
Fencing: Board, Fully, Rear
Fireplace: Mantel(s), Wood
HOA Fee: $136.00/Monthly
Interior: Entry Level Bedroom, Family Room Off Kitchen, Floor Plan - Open, Primary Bath(s), Recessed Lighting, Walk-in Closet(s), Wood Floors
Lot Dimensions: 0.04 Acre(S)
Parking Features: Assigned
Pet Restrictions: No Pet Restrictions
Sewer: Public Sewer
Special View Info: Trees/Woods
SQFT Above Finished: 1426
SQFT Below Finished: 444
SQFT Total Finished: 1870
Structure Type: Interior Row/Townhouse
Water: Public
Local Schools
High School: WESTFIELD
Middle School: STONE
Elementary School: LONDON TOWNE
School District: FAIRFAX COUNTY PUBLIC SCHOOLS
Listed By / Shown By
Listed By
Agency Name: Redstone Realty LLC
Agency Phone: 7033931239
Shown By
Agent Name: Larry Mills Team
Agent Phone: (804) 967-2766
Agency Title: Joyner Fine Properties

Estimate Your Payment
Estimated Payment
$ 3,281.74 per month $2,629.40 Principal & Interest $500.67 Property Tax $151.67 Homeowner's InsuranceChange Payment Information

Larry Mills Team
Office: (804) 967-2766
Email Us

©Joyner Fine Properties - Seller will consider paying buyer agent compensation based upon the terms and conditions of any offer made. Said compensation to be negotiated in the purchase agreement.
Privacy Policy / DMCA Notice / ADA Accessibility


This site is hosted, designed and copyright
© 1994 - 2026 by
Delta Media Group, Inc. -- Patent Pending --
Agency License Information: Joyner Fine Properties and its agents are licensed in the Commonwealth of Virginia.
6003 Creekstone Lane | MLS# VAFX2331406
This townhouse located at 6003 Creekstone Lane, Centreville, VA 20120 is currently listed for sale with an asking price of $520,000. This property was built in 1987 and has 3 bedrooms and 2 full and 1 partial baths with 1870 sq. ft. Creekstone Lane is located in the WOODGATE VILLAGE subdivision within the FAIRFAX COUNTY PUBLIC SCHOOLS school district. Search WOODGATE VILLAGE real estate on www.larrymillsrealestate.com today.