
BEDS4
BATHS3 full 1 partial
SQUARE FEET3,388
MLS#VAFQ2022270
STATUSACTIVE
PROPERTY TYPEResidential - Single Family
SUBDIVISIONGOVERNORS RIDGE
SCHOOLFAUQUIER COUNTY PUBLIC SCHOOLS
Property Description
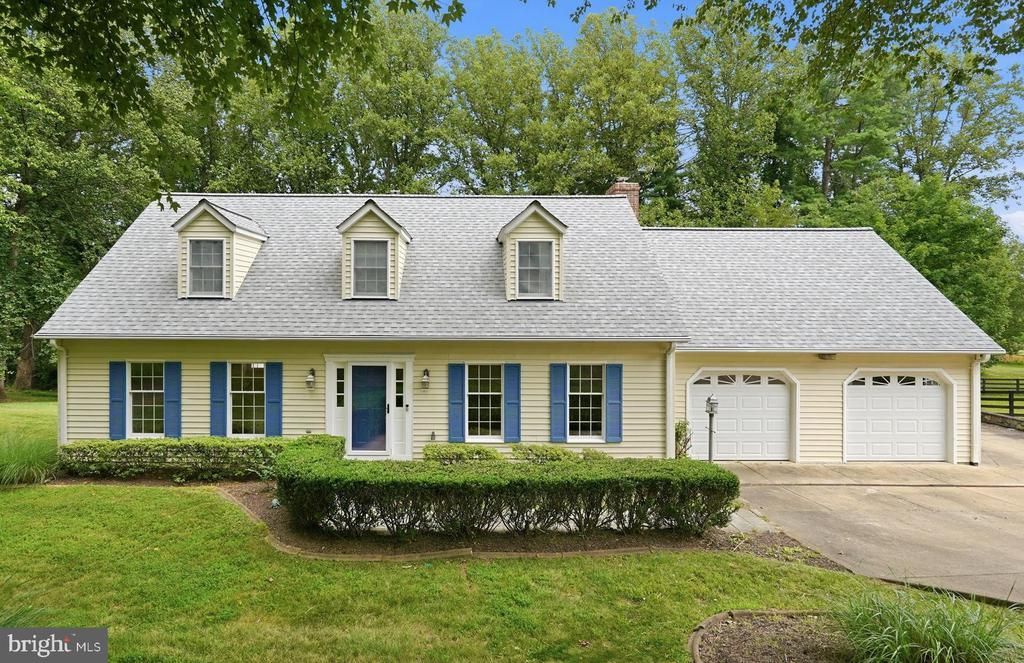
Welcome to 5728 Pendleton Lane, a spacious Cape Cod tucked away on a quiet cul-de-sac in the Governors Ridge community. Set on nearly an acre, this home offers generous living spaces, a private backyard, and an ideal location just minutes from Warrenton and Gainesville. The main level features a traditional floor plan with a welcoming living room, formal dining room, family room with a cozy propane fireplace, a convenient half bathroom, and a spacious eat-in kitchen with granite countertops. The kitchen also provides access to the rear deck, creating the perfect setup for indoor and outdoor entertaining. Upstairs, you'll find brand-new carpet throughout. The impressive primary suite features tall ceilings, two walk-in closets, and a private bathroom with a dual-head shower that includes both a ceiling-mounted showerhead and a traditional showerhead. A charming dormer overlooks the front yard, while the bedroom itself enjoys peaceful views of the backyard. Two additional bedrooms, a full hallway bathroom, and a spacious storage room that could also serve as a home office complete the upper level. The finished walkout lower level provides exceptional flexibility, featuring a large recreation room with a wet bar, a bedroom, a full bathroom with a jetted tub, and a laundry room. With its private entrance to the backyard, this level could easily be converted into an in-law suite or private guest quarters. Outside, the expansive backyard offers plenty of room to enjoy. Relax on the rear deck or patio, or take advantage of the raised garden bed, perfect for landscaping, gardening, or seasonal plantings. Conveniently located about 10 minutes north of Warrenton and about 10 minutes south of Gainesville, you'll enjoy easy access to grocery stores, shopping, dining, parks, and recreation. Major commuter routes, including Route 15 and I-66, are just minutes away, making travel throughout Northern Virginia a breeze. Don't miss your opportunity to own this spacious home offering flexible living spaces, a fantastic cul-de-sac location, and plenty of room to make it your own. Schedule your private tour today!
Property Features
Property Type: Residential - Single Family
Basement: Yes
Basement: Fully Finished
Cooling: Central A/C
Fireplaces: 1
Fuel Type: Electric
Garage: 2
Heating: Heat Pump(s)
Home Style: Cape Cod
Lot Size: 0.94 Acres
Stories: 3.0
Taxes: $5,094
Year Built: 1987
Feature Descriptions
Additional Structures: Above Grade, Below Grade
Appliances: Built-In Microwave, Central Vacuum, Dishwasher, Dryer, Stove, Washer, Refrigerator, Extra Refrigerator/Freezer
Days on Site: 2
Exterior: Vinyl Siding
Fireplace: Gas/Propane
Flooring: Hardwood, Carpet, Ceramic Tile
Interior: Bathroom - Jetted Tub, Bathroom - Tub Shower, Bathroom - Walk-In Shower, Carpet, Ceiling Fan(s), Central Vacuum, Chair Railings, Crown Moldings, Dining Area, Floor Plan - Traditional, Formal/Separate Dining Room, Kitchen - Table Space, Upgraded Countertops, Wood Floors, Walk-in Closet(s), Primary Bath(s), Recessed Lighting
Lot Dimensions: 0.94 Acre(S)
Parking Notes: 2 Total Parking Spaces
Rooms: Living Room, Dining Room, Primary Bedroom, Bedroom 2,Bedroom 3,Kitchen, Family Room, Recreation Room, Storage Room, Bathroom 2,Primary Bathroom, Half Bath
Sewer: Private Septic Tank
SQFT Above Finished: 2156
SQFT Below Finished: 1232
SQFT Total Finished: 3388
Structure Type: Detached
Total Garage/Parking Spaces: 2
Water: Public
Local Schools
School District: FAUQUIER COUNTY PUBLIC SCHOOLS
Listed By / Shown By
Listed By
Agency Name: EXP Realty, LLC
Agency Phone: 8668257169
Shown By
Agent Name: Larry Mills Team
Agent Phone: (804) 967-2766
Agency Title: Joyner Fine Properties

Estimate Your Payment
Estimated Payment
$ 4,435.12 per month $3,791.90 Principal & Interest $424.50 Property Tax $218.72 Homeowner's InsuranceChange Payment Information

Larry Mills Team
Office: (804) 967-2766
Email Us

©Joyner Fine Properties - Seller will consider paying buyer agent compensation based upon the terms and conditions of any offer made. Said compensation to be negotiated in the purchase agreement.
Privacy Policy / DMCA Notice / ADA Accessibility


This site is hosted, designed and copyright
© 1994 - 2026 by
Delta Media Group, Inc. -- Patent Pending --
Agency License Information: Joyner Fine Properties and its agents are licensed in the Commonwealth of Virginia.
5728 Pendleton Lane | MLS# VAFQ2022270
This single family home located at 5728 Pendleton Lane, Warrenton, VA 20187 is currently listed for sale with an asking price of $749,900. This property was built in 1987 and has 4 bedrooms and 3 full and 1 partial baths with 3388 sq. ft. Pendleton Lane is located in the GOVERNORS RIDGE subdivision within the FAUQUIER COUNTY PUBLIC SCHOOLS school district. Search GOVERNORS RIDGE real estate on www.larrymillsrealestate.com today.