
BEDS5
BATHS4 full 1 partial
SQUARE FEET4,165
MLS#VALO2129656
STATUSACTIVE
PROPERTY TYPEResidential - Single Family
SUBDIVISIONALEXANDERS CHASE
SCHOOLLOUDOUN COUNTY PUBLIC SCHOOLS
Property Description
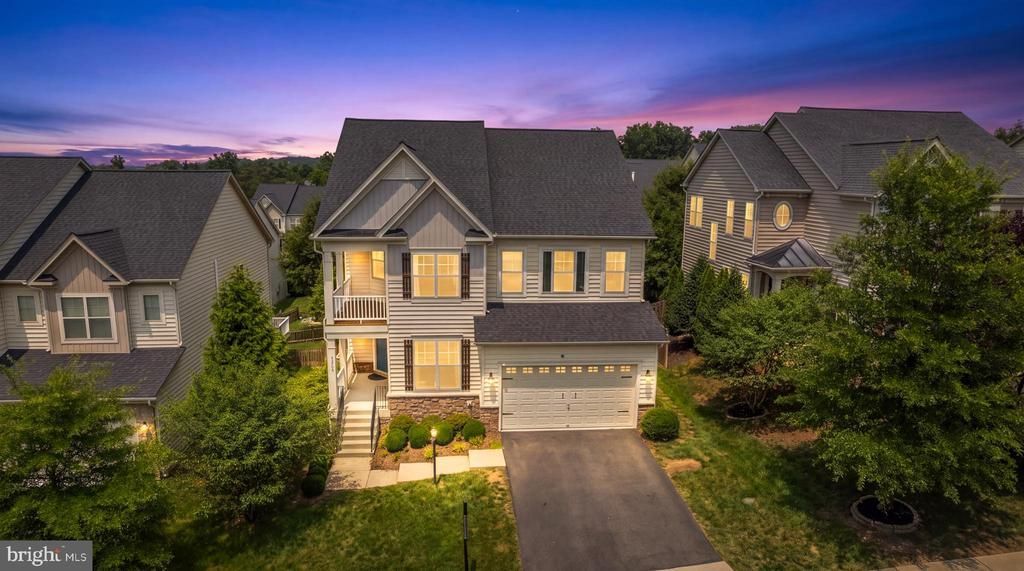
Move right into this beautifully maintained home in the highly desirable Broadlands community, where timeless design, quality updates, and an exceptional location come together. Nestled on a quiet street, this home offers the perfect balance of elegance, comfort, and everyday functionality. The open floor plan is filled with natural light and showcases rich hardwood flooring, custom trim, designer lighting, custom blinds, and thoughtful finishes throughout. At the center of the home is a stunning chef's kitchen featuring white cabinetry, upgraded granite countertops, stainless steel appliances, a gas cooktop, and a butler's pantry that connects seamlessly to both the formal and casual living spaces—perfect for entertaining or everyday living. The upper level offers four spacious bedrooms and three full bathrooms, including a luxurious owner's suite designed for comfort and privacy. The finished lower level provides incredible flexibility with a large recreation room, a fifth bedroom, a full bathroom, and space ideal for guests, a home office, gym, or multi-generational living. Step outside and enjoy three inviting porches, including a screened porch overlooking a private backyard surrounded by mature trees. Whether you're enjoying your morning coffee or hosting family and friends, this outdoor space is sure to become a favorite. Major updates provide peace of mind, including a new roof (2021), HVAC systems (2019 & 2021), water heater (2025), and a pre-wired EV charging outlet in the garage. Broadlands is one of Loudoun County's most sought-after communities, offering miles of walking trails, neighborhood pools, parks, playgrounds, sports courts, and community events. Just minutes away are Beaverdam Reservoir, Brambleton Regional Park Golf Course, the Ashburn Recreation & Community Center, Brambleton Town Center, One Loudoun, and Ashburn Metro. Conveniently located within the highly acclaimed Waxpool Elementary, Eagle Ridge Middle, and Briar Woods High School pyramid, this home truly offers the complete Northern Virginia lifestyle
Property Features
Property Type: Residential - Single Family
Basement: Full, Daylight, Full, Walkout Stairs, Other, Interior Access
Basement: Yes
Cooling: Central A/C
Fireplaces: 1
Fuel Type: Natural Gas
Garage: 2
Heating: Forced Air
Home Style: Colonial
Lot Size: 0.14 Acres
Roof Type: Architectural Shingle
Stories: 3.0
Taxes: $8,224
Year Built: 2011
Feature Descriptions
Additional Structures: Above Grade, Below Grade
Appliances: Cooktop, Oven - Wall, Oven - Double, Refrigerator
Community Amenities: Basketball Courts, Common Grounds, Jog/Walk Path, Tennis Courts, Tot Lots/Playground, Other
Days on Site: 16
Exterior: Vinyl Siding
Exterior: Exterior Lighting
Fencing: Fully, Wood
Fireplace: Gas/Propane, Insert, Mantel(s)
Flooring: Hardwood, Carpet
HOA Fee: $105.00/Monthly
Interior: Crown Moldings, Kitchen - Gourmet, Kitchen - Table Space, Primary Bath(s)
Lot Dimensions: 0.14 Acre(S)
Parking Features: Asphalt Driveway
Parking Notes: 4 Total Parking Spaces
Rooms: Living Room, Dining Room, Primary Bedroom, Bedroom 2,Bedroom 3,Bedroom 4,Bedroom 5,Kitchen, Family Room, Office, Recreation Room, Bathroom 1,Bathroom 2,Bathroom 3,Primary Bathroom, Half Bath, Screened Porch
Sewer: Public Sewer
SQFT Above Finished: 3000
SQFT Below Finished: 1165
SQFT Total Finished: 4165
Structure Type: Detached
Total Garage/Parking Spaces: 4
Water: Public
Windows: Double Pane, Screens
Local Schools
High School: BRIAR WOODS
Middle School: EAGLE RIDGE
Elementary School: WAXPOOL
School District: LOUDOUN COUNTY PUBLIC SCHOOLS
Listed By / Shown By
Listed By
Agency Name: Samson Properties
Agency Phone: 7033788810
Shown By
Agent Name: Larry Mills Team
Agent Phone: (804) 967-2766
Agency Title: Joyner Fine Properties

Estimate Your Payment
Estimated Payment
$ 6,755.55 per month $5,739.18 Principal & Interest $685.33 Property Tax $331.04 Homeowner's InsuranceChange Payment Information

Larry Mills Team
Office: (804) 967-2766
Email Us

©Joyner Fine Properties - Seller will consider paying buyer agent compensation based upon the terms and conditions of any offer made. Said compensation to be negotiated in the purchase agreement.
Privacy Policy / DMCA Notice / ADA Accessibility


This site is hosted, designed and copyright
© 1994 - 2026 by
Delta Media Group, Inc. -- Patent Pending --
Agency License Information: Joyner Fine Properties and its agents are licensed in the Commonwealth of Virginia.
42706 Chisholm | MLS# VALO2129656
This single family home located at 42706 Chisholm, Ashburn, VA 20148 is currently listed for sale with an asking price of $1,135,000. This property was built in 2011 and has 5 bedrooms and 4 full and 1 partial baths with 4165 sq. ft. Chisholm is located in the ALEXANDERS CHASE subdivision within the LOUDOUN COUNTY PUBLIC SCHOOLS school district. Search ALEXANDERS CHASE real estate on www.larrymillsrealestate.com today.