
BEDS4
BATHS3 full
SQUARE FEET3,768
MLS#680021
STATUS
PROPERTY TYPEResidential - Single Family
SUBDIVISIONWESTMORELAND
Property Description
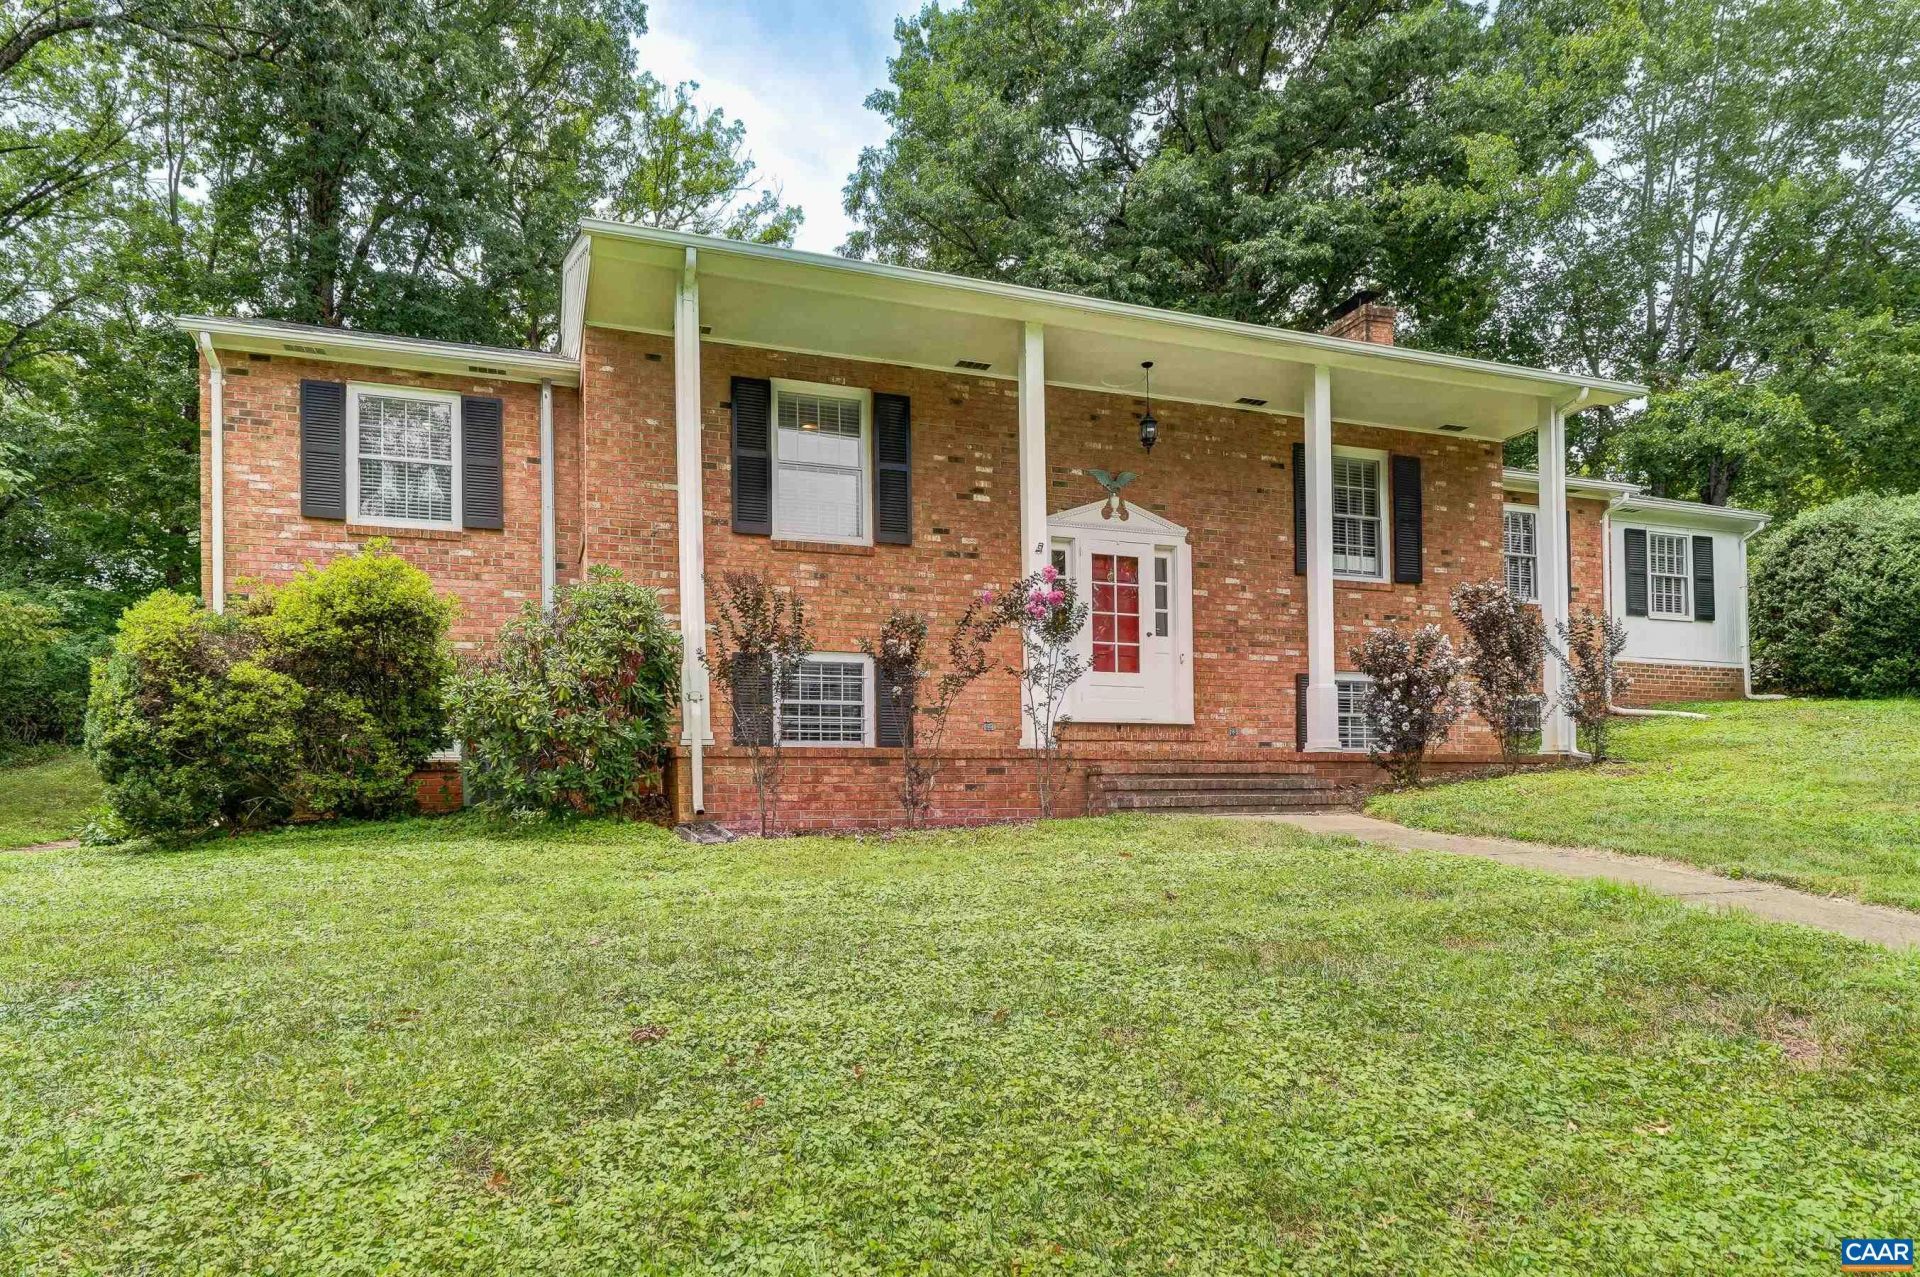
Private, wooded Carrsbrook area homesite along the 29 North corridor with an all-brick, split-foyer home featuring 4 bedrooms, and 3 bathrooms. Classic covered front porch welcomes you in; hardwood floors run through main living areas, bedrooms, and upper hallway. Three bedrooms on the main level include a primary suite with an updated en-suite bath featuring a marble-look vanity and oil-rubbed bronze fixtures, plus a second updated full bath. The finished lower level offers excellent in-law/multigenerational suite potential, with a bedroom, full bath, brick fireplace living area, separate exterior entrance, and a wet bar area ready for a future kitchenette. The eat-in kitchen features solid wood cabinetry and a sunny dining area. A detached two-car garage with a built-in workshop and a private patio with gazebo and fire pit round out the property, set among mature trees. Convenient to UVA, UVA Health, Charlottesville-Albemarle Airport, Downtown Mall, and the Rivanna Trail, with the Blue Ridge Mountains and Shenandoah National Park close by. A rare combination of space, privacy, and location in Central Virginia.
Property Features
Property Type: Residential - Single Family
Basement: Exterior Entry, Finished, Interior Entry, Walk-Out Access
Basement: Yes
Cooling: Central Air
Fireplaces: 2
Garage: 2
Heating: Baseboard, Central
Home Style: Split-Foyer
Lot Size: 0.55 Acres
Roof Type: Architectural
Taxes: $5,217
Year Built: 1966
Amenities
Primary Downstairs
Entrance Foyer
Home Office
Mud Room
Programmable Thermostat
Feature Descriptions
Appliances: Dishwasher, Electric Range, Refrigerator, Dryer, Washer
Days on Site: 1
Exclusions: Shop tools, blue storage racking, small wood firewood rack, microwave
Exterior: Brick, Stick Built
Fireplace: Two, Wood Burning, Wood BurningStove
Flooring: Carpet, Hardwood, Laminate
Parcel#: 046A0-00-0D-00800
Parking: Detached, Garage, Heated Garage, Oversized
Parking Notes: Detached, Garage, Heated Garage, Oversized
Patio/Porch: Brick, Front Porch, Patio, Porch
Security: Surveillance System
Sewer: Public Sewer
Utilities: Cable Available, Fiber Optic Available, High Speed Internet Available
Water: Public
Local Schools
High School: Albemarle
Middle School: Journey
Elementary School: Woodbrook
Listed By / Shown By
Listed By
Agency Name: LONG & FOSTER - CHARLOTTESVILLE WEST
Agency Phone: 434-812-2388
Shown By
Agent Name: Larry Mills Team
Agent Phone: (804) 967-2766
Agency Title: Joyner Fine Properties

Estimate Your Payment
Estimated Payment
$ 4,151.76 per month $3,514.30 Principal & Interest $434.75 Property Tax $202.71 Homeowner's InsuranceChange Payment Information

Larry Mills Team
Office: (804) 967-2766
Email Us

©Joyner Fine Properties - Seller will consider paying buyer agent compensation based upon the terms and conditions of any offer made. Said compensation to be negotiated in the purchase agreement.
Privacy Policy / DMCA Notice / ADA Accessibility


This site is hosted, designed and copyright
© 1994 - 2026 by
Delta Media Group, Inc. -- Patent Pending --
Agency License Information: Joyner Fine Properties and its agents are licensed in the Commonwealth of Virginia.
403 Carrsbrook Dr | MLS# 680021
This single family home located at 403 Carrsbrook Dr, Charlottesville, VA 22901 is currently listed for sale with an asking price of $695,000. This property was built in 1966 and has 4 bedrooms and 3 full baths with 3768 sq. ft. Carrsbrook Dr is located in the WESTMORELAND subdivision. Search WESTMORELAND real estate on www.larrymillsrealestate.com today.