
BEDS5
BATHS4 full 1 partial
SQUARE FEET4,433
MLS#VALA2010352
STATUSACTIVE
PROPERTY TYPEResidential - Single Family
SUBDIVISIONSORBIE COVE
SCHOOLLOUISA COUNTY PUBLIC SCHOOLS
Property Description
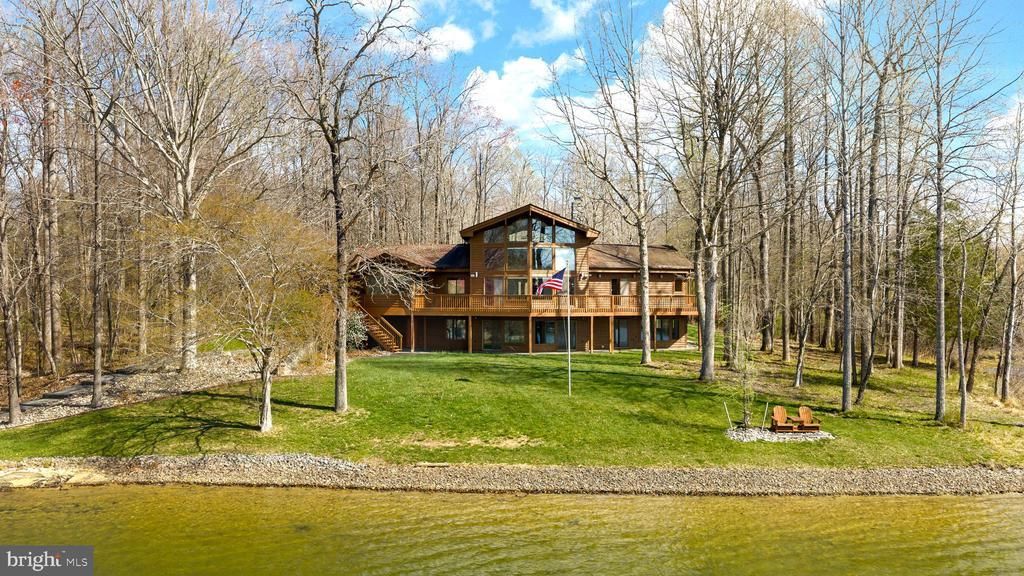
Welcome to Sorbie Cove- A rare offering where waterfront luxury meets country charm. Tucked behind a private tree lined drive and glistening water views- you will know that you have entered somewhere special as you enter the circular driveway. This custom home sits on over 700 feet of pristine shoreline with a boathouse, dock, boat lifts, a sandy beach, and your own private boat ramp. Step inside to a soaring two-story great room, where a floor-to-ceiling stone fireplace anchors the space and floor-to-ceiling windows frame breathtaking western sunset views. 5+ gracious bedrooms each overlooking the lake with their own magnificent water view. Featuring Geothermal HVAC and Solar Electric- with battery backup, keep comfort ample and sustainable. With 4,400+ square feet of living space and a farmette in the mix, this is more than a home - it’s a once-in-a-lifetime lifestyle. Come let your imagination go with this unique property and make your waterfront dreams come true! Where the View Never Ends and the Possibilities Never Will…
Property Features
Property Type: Residential - Single Family
Basement: Full, Walkout Level, Windows, Fully Finished
Basement: Yes
Cooling: Geothermal
Fireplaces: 2
Fuel Type: Geo-thermal
Garage: 2
Heating: Forced Air
Lot Size: 6.49 Acres
Roof Type: Shingle
Stories: 3.0
Taxes: $12,415
Year Built: 2003
Feature Descriptions
Additional Structures: Above Grade, Below Grade
Appliances: Cooktop, Oven - Wall, Oven - Double, Refrigerator, Dishwasher, Disposal, Built-In Microwave, Washer, Dryer
Exterior: Outbuilding(s), Boat Storage, Extensive Hardscape, Exterior Lighting, Secure Storage, Private Beach
Exterior: Wood Siding, Stick Built
Fencing: Wood, Wire
Fireplace: Gas/Propane, Stone
Flooring: Hardwood, Ceramic Tile, Carpet
HOA Fee: $208.33/Monthly
Interior: Wood Floors, Upgraded Countertops, Kitchen - Gourmet, Exposed Beams, Entry Level Bedroom, Family Room Off Kitchen
Lake Name: Lake Anna
Location: Lake
Lot: Front Yard, Pond, Premium, Rear Yard, Rip-Rapped, SideYard(s), Private, Partly Wooded, Fishing Available
Lot Dimensions: 6.49 Acre(S)
Parking Features: Asphalt Driveway, Circular Driveway, Paved Driveway, Paved Parking
Parking Notes: 10 Total Parking Spaces
Sewer: On Site Septic
Special View Info: Lake, Water, Scenic Vista, Trees/Woods
SQFT Above Finished: 2660
SQFT Below Finished: 1773
SQFT Total Finished: 4433
Structure Type: Detached
Total Garage/Parking Spaces: 10
Water: Well
Water Access: Swimming Allowed, Sail, Waterski/Wakeboard, Personal Watercraft (PWC), Private Access, Fishing Allowed, Canoe/Kayak, Boat - Powered, Seaplane Permitted
Waterfront: Sandy Beach, Rip-Rap, Boat/Launch Ramp - Private
Windows: Atrium, Palladian
Wooded: Yes
Local Schools
School District: LOUISA COUNTY PUBLIC SCHOOLS
Listed By / Shown By
Listed By
Agency Name: RE/MAX Real Estate Connections
Agency Phone: 7036591159
Shown By
Agent Name: Larry Mills Team
Agent Phone: (804) 967-2766
Agency Title: Joyner Fine Properties

Estimate Your Payment
Estimated Payment
$ 10,661.36 per month $9,101.78 Principal & Interest $1,034.58 Property Tax $525.00 Homeowner's InsuranceChange Payment Information

Larry Mills Team
Office: (804) 967-2766
Email Us

©Joyner Fine Properties - Seller will consider paying buyer agent compensation based upon the terms and conditions of any offer made. Said compensation to be negotiated in the purchase agreement.
Privacy Policy / DMCA Notice / ADA Accessibility


This site is hosted, designed and copyright
© 1994 - 2026 by
Delta Media Group, Inc. -- Patent Pending --
Agency License Information: Joyner Fine Properties and its agents are licensed in the Commonwealth of Virginia.
374 Sorbie Lane | MLS# VALA2010352
This single family home located at 374 Sorbie Lane , Mineral, VA 23117 is currently listed for sale with an asking price of $1,799,999. This property was built in 2003 and has 5 bedrooms and 4 full and 1 partial baths with 4433 sq. ft. Sorbie Lane is located in the SORBIE COVE subdivision within the LOUISA COUNTY PUBLIC SCHOOLS school district. Search SORBIE COVE real estate on www.larrymillsrealestate.com today.