
BEDS3
BATHS2 full 1 partial
SQUARE FEET2,160
MLS#2614201
STATUSActive
PROPERTY TYPEResidential - Single Family
Property Description
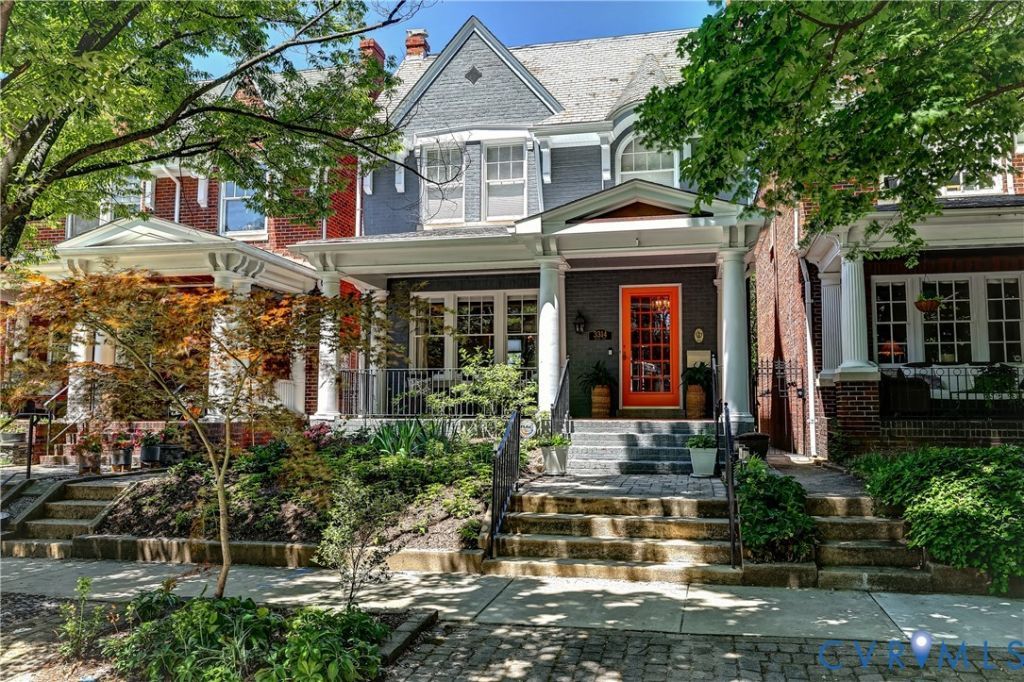
Showings start June 4th. Experience refined city living in the heart of Richmond's beloved Museum District. Thoughtfully and extensively renovated, this exceptional residence blends timeless architectural charm with elevated modern luxury, showcasing impeccable craftsmanship and meticulous attention to detail. True to the porch culture of Grove Avenue, the gracious front porch sets the tone, offering the perfect place to unwind and enjoy the vibrant neighborhood atmosphere. Inside, the elegant foyer and inviting family room are enhanced by designer lighting and striking custom acid-washed mirrored cabinetry. The sophisticated dining room with a chandelier is highlighted by a dramatic coffered ceiling. The chef's kitchen was completely reimagined by Custom Kitchens, taken down to the studs and rebuilt with uncompromising quality. Appointed with a Sub-Zero refrigerator, Wolf gas range with pot filler, and Bosch dishwasher. Upstairs, the luxurious primary suite serves as a true sanctuary. The spa-inspired en-suite bath features heated floors, a Toto toilet, and an extraordinary marble shower. The former trunk room has been transformed into an exquisite dressing room complete with a custom Closet Factory organization system. Two additional bedrooms and a beautifully renovated full bath continue the home's cohesive blend of comfort and sophistication. Outdoor living is equally impressive with a blue stone patio, low- maintenance landscaping, and privacy fencing creating a serene urban retreat. A rare and highly desirable feature, the modern two-car garage is fully finished with heating and air conditioning, ideal for year-round hobbies, a studio, gym, or luxury vehicle storage. The partially finished basement by N. Chasen & Son offers exceptional flexibility as a media room, family room, or work-from-home space, while additional unfinished space with exterior access provides ample room for storage. Gas heat (2018), with HP/CA back up (2018) and roof (2014 & 2017). Come and live your best life!
Upcoming Open Houses
Open House Saturday June 6th, 1:00pm - 3:00pm
Open House Sunday June 7th, 1:00pm - 3:00pm
Property Features
Property Type: Residential - Single Family
Basement: Full, Partially Finished, Walk-Out Access
Basement: Yes
Cooling: Central Air, Attic Fan
Fenced: Yes
Fireplaces: 1
Garage: 2
Heating: Heat Pump, Hot Water, Natural Gas, Zoned
Home Style: Colonial, Two Story
Lot Size: 0.09 Acres
Roof Type: Rubber, Slate
Stories: 2.0
Taxes: $11,820
Year Built: 1923
Feature Descriptions
Appliances: Dryer, Dishwasher, Exhaust Fan, Gas Cooking, Disposal, Gas Water Heater, Ice Maker, Microwave, Refrigerator, Range Hood, Stove, Washer
Exterior: Deck, Porch
Exterior: Brick, Drywall, Plaster
Fencing: Back Yard, Privacy, Fenced
Fireplace: Wood Burning
Floor Features: Tile, Wood
Formal Dining: Yes
Interior: Bookcases, Built-in Features, Ceiling Fan(s), Separate/Formal Dining Room, Eat-in Kitchen, Fireplace, Granite Counters, High Ceilings, Bath in Primary Bedroom, Pantry, Recessed Lighting
Laundry: Washer Hookup, Dryer Hookup
Lot: Landscaped, Level
Parcel#: W000-1514-028
Parking: Detached, Garage, Garage Door Opener, Heated Garage, Off Street, Oversized, On Street
Patio/Porch: Rear Porch, Front Porch, Deck, Porch
Sewer: Public Sewer
Topography: Level
Water: Public
Room Sizes
Laundry: 22.10 x 15.4 Level - Basement
Recreation: 14.3 x 14.11 Level - Basement
Additional Room: 8.10 x 5.4 Level - Basement
Bedroom 3: 10.9 x 11.6 Level - Second
Bedroom 2: 11.11 x 13.8 Level - Second
Additional Room: 8.4 x 8.10 Level - Second
Primary Bedroom: 13.4 x 12.0 Level - Second
Kitchen: 18.11 x 9.10 Level - First
Dining Room: 12.11 x 17.8 Level - First
Living Room: 14.8 x 12.3 Level - First
Foyer: 15.5 x 6.3 Level - First
Local Schools
High School: Thomas Jefferson
Middle School: Albert Hill
Elementary School: Lois-Harrison Jones
Listed By / Shown By
Listed By
Agency Name: Joyner Fine Properties
Agent Name: Larry Mills
Co-Listed By
Agency Name: Joyner Fine Properties
Agent Name: John Daylor

Shown By
Agent Name: Larry Mills Team
Agent Phone: (804) 967-2766
Estimate Your Payment
Estimated Payment
$ 6,332.94 per month $5,056.29 Principal & Interest $985.00 Property Tax $291.65 Homeowner's InsuranceChange Payment Information

Larry Mills Team
Office: (804) 967-2766
Email Us


These real estate listings were derived from the Central Virginia Regional Multiple Listing Service, LLC, of which this brokerage is an independently owned Participant. The information contained in these listings is deemed reliable but is not guaranteed. All MLS listings are © 2026 Central Virginia Regional Multiple Listing Service,LLC. All rights reserved. No one may copy and/or repost these MLS listings, or any portion thereof, without the written permission of an authorized officer of the Central Virginia Regional Multiple Listing Service, LLC. These listings are refreshed within a minimum of every seven calendar days. Thus, listings may appear here for properties no longer on the market. The information being provided is for consumers' personal, non-commercial use and may not be used for any purpose other than to identify prospective properties for purchasing or leasing.
©Joyner Fine Properties - Seller will consider paying buyer agent compensation based upon the terms and conditions of any offer made. Said compensation to be negotiated in the purchase agreement.
Privacy Policy / DMCA Notice / ADA Accessibility


This site is hosted, designed and copyright
© 1994 - 2026 by
Delta Media Group, Inc. -- Patent Pending --
Agency License Information: Joyner Fine Properties and its agents are licensed in the Commonwealth of Virginia.
3314 Grove Avenue | MLS# 2614201
This single family home located at 3314 Grove Avenue, Richmond, VA 23221 is currently listed for sale by Joyner Fine Properties, with an asking price of $999,950. This property was built in 1923 and has 3 bedrooms and 2 full and 1 partial baths with 2160 sq. ft. Search Richmond real estate on www.larrymillsrealestate.com today.