
BEDS4
BATHS4 full 1 partial
SQUARE FEET5,002
MLS#VARP2002892
STATUSACTIVE
PROPERTY TYPEResidential - Single Family
SCHOOLRAPPAHANNOCK COUNTY PUBLIC SCHOOLS
Property Description
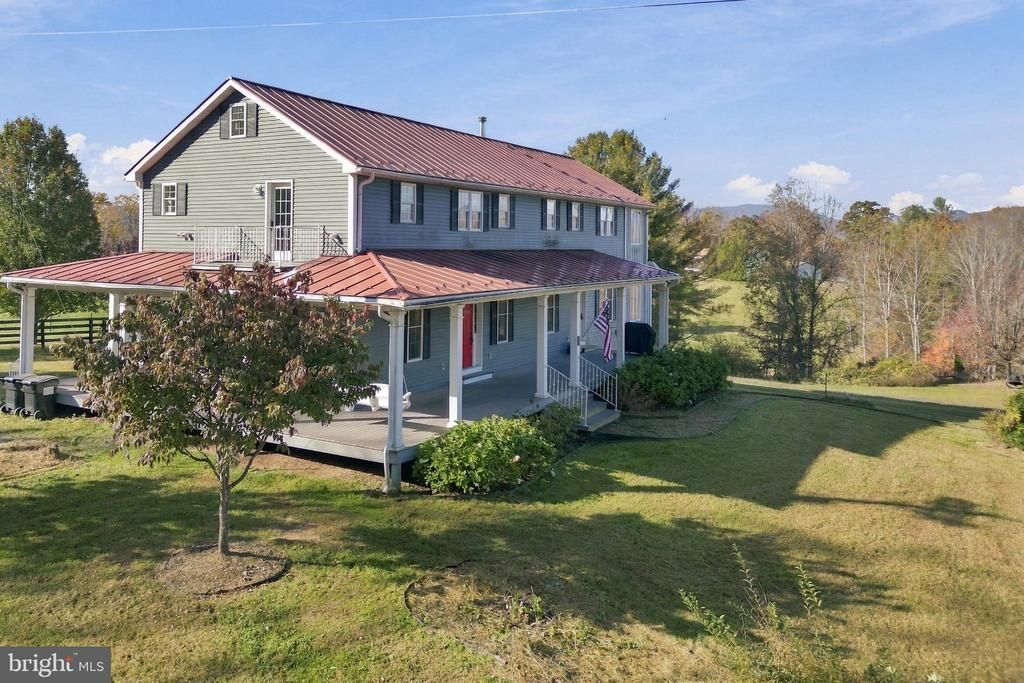
Is it possible to bridge the elegance of Venice with the comfortable, grounded soul of Virginia? Serenissima Farm does just that with its juxtaposition of traditional farmhouse style and quirky architectural details. The broad, welcoming wrap-around porch, window shutters and standing-seam metal roof embrace the regional style but stepping inside transports one somewhere else entirely. The soaring great room features interior balconies with iron railings and antique interior windows, shutters and doors. An enormous gallery wall has ample space for an art collection to rival any petite palazzo. Somehow blending seamlessly with these unexpected flourishes, Virginia country touches are also present. A stunning wood-burning cook stove is the centerpiece of the kitchen and an antique farmhouse sink serves as a florist’s work station. There is a modern sleeping porch off of the primary bedroom to take in the mountain breezes on mild nights and the stunning Blue Ridge Mountain views during the day. Even the multitiered upstairs landing is a nod to 1800s country home style. 🌳 This surprising and unique home provides all the modern comforts alongside its whimsical elements. There is an expansive primary suite on the upper floor, complete with sitting area, private sleeping porch and mountain views. A second upper floor bedroom suite features a Juliet balcony, a small library, and a claw foot tub. The main floor bedroom suite has a large walk-in closet and access to the wrap-around porch. 🌳 The kitchen has an expanse of granite and plenty of storage, plus a bar area with a prep sink and a second dishwasher. The large walk-in pantry also houses the main-floor laundry. Just off of this space is a sunroom with exposed beams and beautiful views of the back yard. 🌳 The walk-out lower floor is a self-contained living space with a full bath, sunny kitchenette, laundry room and pantry area, and a cozy bedroom that looks out into the back yard. It also has handy and roomy storage areas at the other end. 🌳 The 8.4-acre parcel has a lovely combination of lawn, garden, and wooded areas with meandering trails. There is even a small stream that traverses one corner. Several charming outbuildings provide flexibility and space for hobbies and small livestock. 🌳 Rappahannock and surrounding counties offer endless recreational possibilities. Nearby Shenandoah National Park is home to scenic Skyline Drive with its overlooks as well as many miles of trails. There are wineries and breweries, great restaurants and cafes, antique stores, farms and orchards, and much more. Looking for cultural activities? Visit one of the many art galleries, attend a play or a concert at one of the theaters, or visit the Rappahannock Historical Society’s museum. Near Sperryville and “little” Washington, and convenient to Warrenton and Culpeper, Serenissima Farm is ideally situated for full-time residents or weekenders alike. Located less than two hours from Washington, DC, and about an hour and a quarter from Charlottesville, the property is within an easy driving distance for weekend getaways.
Property Features
Property Type: Residential - Single Family
Basement: Yes
Basement: Connecting Stairway, Daylight, Partial, Fully Finished, Interior Access, Outside Entrance, Walkout Level, Windows
Cooling: Central A/C, Heat Pump(s)
Fuel Type: Electric, Propane - Leased
Heating: Heat Pump(s), Heat Pump - Gas BackUp
Home Style: Farmhouse/National Folk
Lot Size: 8.41 Acres
Roof Type: Metal
Stories: 3.0
Taxes: $6,019
Year Built: 2007
Feature Descriptions
Additional Structures: Above Grade, Below Grade
Exterior: Vinyl Siding
Exterior: Outbuilding(s)
Location: Near National Park
Lot Dimensions: 8.41 Acre(S)
Rooms: Dining Room, Kitchen, Library,2nd Stry Fam Ovrlk, Sun/Florida Room, Great Room, In-Law/auPair/Suite, Laundry, Storage Room, Utility Room
Sewer: Septic < # of BR
Special View Info: Garden/Lawn, Mountain, Pasture, Trees/Woods
SQFT Above Finished: 3686
SQFT Below Finished: 1316
SQFT Total Finished: 5002
Structure Type: Detached
Water: Well, Private
Local Schools
School District: RAPPAHANNOCK COUNTY PUBLIC SCHOOLS
Listed By / Shown By
Listed By
Agency Name: Cheri Woodard Realty
Agency Phone: 5409878500
Shown By
Agent Name: Larry Mills Team
Agent Phone: (804) 967-2766
Agency Title: Joyner Fine Properties

Estimate Your Payment
Estimated Payment
$ 5,314.44 per month $4,550.38 Principal & Interest $501.58 Property Tax $262.47 Homeowner's InsuranceChange Payment Information

Larry Mills Team
Office: (804) 967-2766
Email Us

©Joyner Fine Properties - Seller will consider paying buyer agent compensation based upon the terms and conditions of any offer made. Said compensation to be negotiated in the purchase agreement.
Privacy Policy / DMCA Notice / ADA Accessibility


This site is hosted, designed and copyright
© 1994 - 2026 by
Delta Media Group, Inc. -- Patent Pending --
Agency License Information: Joyner Fine Properties and its agents are licensed in the Commonwealth of Virginia.
317 Aaron Mountain Road | MLS# VARP2002892
This single family home located at 317 Aaron Mountain Road , Castleton, VA 22716 is currently listed for sale with an asking price of $899,900. This property was built in 2007 and has 4 bedrooms and 4 full and 1 partial baths with 5002 sq. ft. Aaron Mountain Road is located within the RAPPAHANNOCK COUNTY PUBLIC SCHOOLS school district. Search Castleton real estate on www.larrymillsrealestate.com today.