
BEDS6
BATHS5 full
SQUARE FEET6,651
MLS#VALO2132308
STATUSACTIVE
PROPERTY TYPEResidential - Single Family
SUBDIVISIONEVERGREEN HAMLETS
SCHOOLLOUDOUN COUNTY PUBLIC SCHOOLS
Property Description
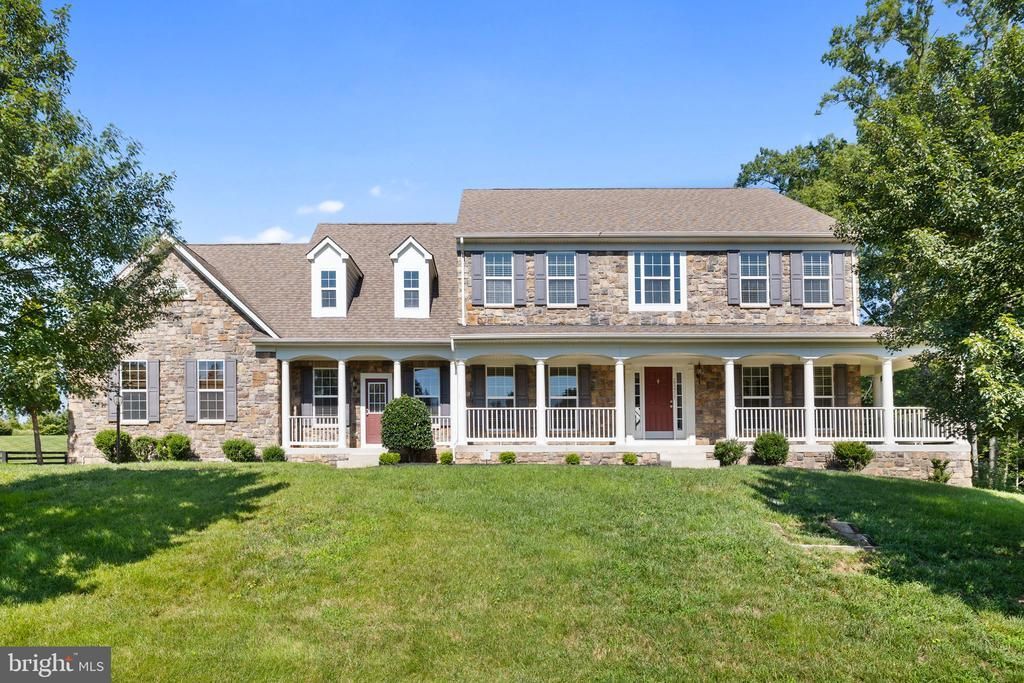
Stunning stone-front colonial on 1.16 private acres in Ashburn's Evergreen Reserve — where timeless architecture meets thoughtful modern updates. A wraparound covered front porch with white columns and arched entries sets the tone, with serene views of open fields. Step inside to rich hardwood floors, a grand two-story foyer, and a curved staircase with wrought iron balusters. The main level shines with a fully renovated full bathroom featuring a frameless glass shower with floor-to-ceiling marble-look tile, floating matte black vanity, designer fixtures, and a new mirror. The kitchen offers a new quartz island, granite perimeter counters, stainless appliances, and new crystal pendant lighting. The family room is anchored by a dramatic floor-to-ceiling stacked stone fireplace. Updated mudroom with granite counters, tile floors, and full-size laundry. Private study with bay window and tree views. Step outside from the morning room to a freshly cleared, open 1.16-acre backyard — mature trees, natural privacy. Upstairs: primary suite with sitting room, walk-in closets, and private bath. Three additional bedrooms and two full baths. Fully finished lower level with fifth bedroom, full bath, and recreation space. Finished three-car side-load garage. Minutes to Brambleton Town Center, top-rated LCPS schools, Dulles Greenway, and Silver Line Metro.
Property Features
Property Type: Residential - Single Family
Basement: Connecting Stairway, Fully Finished, Interior Access
Basement: Yes
Cooling: Central A/C
Fireplaces: 2
Fuel Type: Natural Gas
Garage: 3
Heating: Central
Home Style: Colonial
Lot Size: 1.16 Acres
Stories: 3.0
Taxes: $13,055
Year Built: 2011
Feature Descriptions
Accessibility: 32"+ wide Doors
Additional Structures: Above Grade, Below Grade
Community Amenities: Tot Lots/Playground
Days on Site: 5
Exterior: Masonry
Flooring: Laminate Plank, Carpet, Other
HOA Fee: $150.00/Monthly
Lot Dimensions: 1.16 Acre(S)
Parking Notes: 3 Total Parking Spaces
Rooms: Living Room, Dining Room, Kitchen, Family Room, Den, Library, Great Room, Mud Room, Recreation Room, Solarium
Sewer: Public Sewer
SQFT Above Finished: 4644
SQFT Below Finished: 2007
SQFT Total Finished: 6651
Structure Type: Detached
Total Garage/Parking Spaces: 3
Water: Public
Local Schools
School District: LOUDOUN COUNTY PUBLIC SCHOOLS
Listed By / Shown By
Listed By
Agency Name: Samson Properties
Agency Phone: 7033788810
Shown By
Agent Name: Larry Mills Team
Agent Phone: (804) 967-2766
Agency Title: Joyner Fine Properties

Estimate Your Payment
Estimated Payment
$ 10,982.11 per month $9,354.61 Principal & Interest $1,087.92 Property Tax $539.58 Homeowner's InsuranceChange Payment Information

Larry Mills Team
Office: (804) 967-2766
Email Us

©Joyner Fine Properties - Seller will consider paying buyer agent compensation based upon the terms and conditions of any offer made. Said compensation to be negotiated in the purchase agreement.
Privacy Policy / DMCA Notice / ADA Accessibility


This site is hosted, designed and copyright
© 1994 - 2026 by
Delta Media Group, Inc. -- Patent Pending --
Agency License Information: Joyner Fine Properties and its agents are licensed in the Commonwealth of Virginia.
22411 Conservancy Drive | MLS# VALO2132308
This single family home located at 22411 Conservancy Drive, Ashburn, VA 20148 is currently listed for sale with an asking price of $1,850,000. This property was built in 2011 and has 6 bedrooms and 5 full baths with 6651 sq. ft. Conservancy Drive is located in the EVERGREEN HAMLETS subdivision within the LOUDOUN COUNTY PUBLIC SCHOOLS school district. Search EVERGREEN HAMLETS real estate on www.larrymillsrealestate.com today.