
BEDS3
BATHS3 full 1 partial
SQUARE FEET1,464
MLS#VALO2139774
STATUSACTIVE
PROPERTY TYPERental - Townhouse
SUBDIVISIONPOTOMAC FALLS
SCHOOLLOUDOUN COUNTY PUBLIC SCHOOLS
Property Description
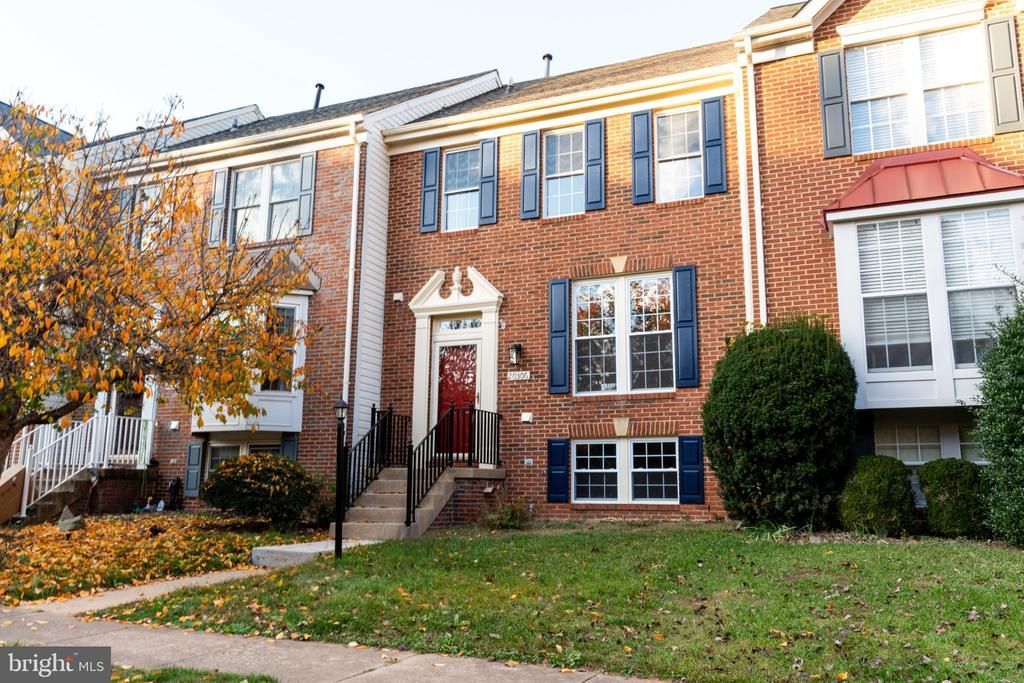
Welcome home to this bright, light-filled townhome in Potomac Falls. It offers nearly 2,000 total square feet of living space across three finished levels with 3 bedrooms, 3 full baths and 1 half bath. Newly refinished hardwood floors run through the main level. Here you’ll find the kitchen with granite countertops, stainless steel appliances and an eat-in breakfast area. The separate dining room opens onto a freshly stained and sealed deck overlooking Algonkian Regional Park, a great spot for entertaining or relaxing. Upstairs, the primary bedroom has an en-suite bath with double sinks and a separate tub and shower. Downstairs, the finished lower level has brand-new carpet and a large recreation room that walks out to a fully fenced yard backing to trees for additional privacy. You’ll also find extra storage and a workshop area for projects and hobbies. Route 7, Route 28 and the Fairfax County Parkway are all close by for an easy commute, and Dulles Airport, Dulles Town Center and One Loudoun are just minutes from your door. Schedule your showing today!
Property Features
Property Type: Rental - Townhouse
Basement: Yes
Basement: Daylight, Partial
Cooling: Central A/C
Fireplaces: 1
Fuel Type: Natural Gas
Heating: 90% Forced Air
Home Style: Colonial
Lot Size: 0.04 Acres
Roof Type: Architectural Shingle
Stories: 3.0
Year Built: 1992
Feature Descriptions
Additional Structures: Above Grade
Appliances: Built-In Microwave, Dishwasher, Disposal, Dryer, Exhaust Fan, Icemaker, Refrigerator, Stainless Steel Appliances, Stove, Washer
Electric: 200+ Amp Service
Exterior: Masonry
Fencing: Board, Rear, Privacy
Fireplace: Wood
HOA Fee: $0.00/Monthly
Interior: Bathroom - Stall Shower, Bathroom - Soaking Tub, Bathroom - Walk-In Shower, Breakfast Area, Dining Area, Floor Plan - Traditional, Kitchen - Eat-In, Kitchen - Table Space, Pantry, Wood Floors
Lot Dimensions: 0.04 Acre(S)
Number of Rooms: 8
Parking Features: Off Street, Parking Lot, Permit Included, Unassigned
Rent Includes: Parking, Snow Removal, Trash Removal
Sewer: Public Sewer
SQFT Above Finished: 1464
SQFT Total Finished: 1464
Structure Type: Interior Row/Townhouse
Total Garage/Parking Spaces: 2
Utilities: Electric Available, Natural Gas Available, Sewer Available, Water Available
Water: Public
Windows: Double Pane, Vinyl Clad
Local Schools
High School: POTOMAC FALLS
Elementary School: ALGONKIAN
School District: LOUDOUN COUNTY PUBLIC SCHOOLS
Listed By / Shown By
Listed By
Agency Name: Carter Real Estate, Inc.
Agency Phone: 7033833245
Shown By
Agent Name: Larry Mills Team
Agent Phone: (804) 967-2766
Agency Title: Joyner Fine Properties


Larry Mills Team
Office: (804) 967-2766
Email Us

©Joyner Fine Properties - Seller will consider paying buyer agent compensation based upon the terms and conditions of any offer made. Said compensation to be negotiated in the purchase agreement.
Privacy Policy / DMCA Notice / ADA Accessibility


This site is hosted, designed and copyright
© 1994 - 2026 by
Delta Media Group, Inc. -- Patent Pending --
Agency License Information: Joyner Fine Properties and its agents are licensed in the Commonwealth of Virginia.
20306 Burnley Square | MLS# VALO2139774
This property located at 20306 Burnley Square , Sterling, VA 20165 is currently listed for rent with an asking price of $3,100 / Monthly. Burnley Square is located within the LOUDOUN COUNTY PUBLIC SCHOOLS school district. Search Sterling real estate on www.larrymillsrealestate.com today.