
BEDS3
BATHS2 full 1 partial
SQUARE FEET2,224
MLS#VACU2014524
STATUSACTIVE
PROPERTY TYPEResidential - Single Family
SUBDIVISIONELIZABETHS CROSSING
SCHOOLCULPEPER COUNTY PUBLIC SCHOOLS
Property Description
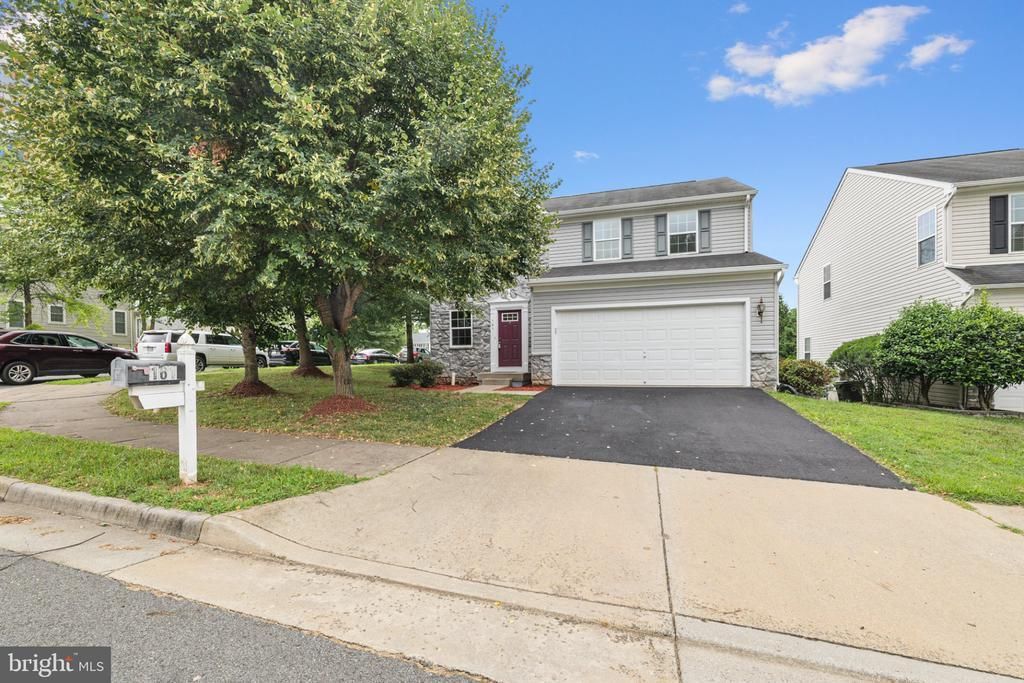
Amazing Opportunity to own this gorgeous stone front home with 2 car garage and tons of curb appeal for under $500K! Situated on a large corner lot at the end of a cul-de-sac, the location offers a peaceful setting in park like setting with gazebo in the common area right next to the home. This modern home has a bright and open floor plan with large windows giving an ample amount of natural light throughout the home. Open living concept with a generously sized living room, large bump out for a dining space/morning room, and large eat in kitchen. Upstairs has 3 bedrooms all with ceiling fans, 2 full bathrooms and a large laundry room. The primary suite has an oversized walk-in closet. Fresh paint throughout entire home. Carpet is less than a year old and kitchen, dining and all bathrooms have tile floors. Basement has large finished recreational room, rough in for bathroom and an unfinished area perfect for a gym, theatre or bonus room. Easy access to 29/15.
Property Features
Property Type: Residential - Single Family
Basement: Connecting Stairway, Partially Finished
Basement: Yes
Cooling: Ceiling Fan(s), Central A/C
Fuel Type: Natural Gas
Garage: 2
Heating: Forced Air
Home Style: Traditional
Lot Size: 0.15 Acres
Roof Type: Asphalt
Stories: 3.0
Taxes: $2,114
Year Built: 2011
Feature Descriptions
Additional Structures: Above Grade, Below Grade
Appliances: Dishwasher, Disposal, Dryer - Front Loading, Exhaust Fan, Extra Refrigerator/Freezer, Oven/Range - Gas, Washer - Front Loading
Community Amenities: Common Grounds, Jog/Walk Path, Picnic Area
Exterior: Stone, Vinyl Siding
Flooring: Carpet, Tile/Brick
HOA Fee: $185.00/Quarterly
Interior: Carpet, Ceiling Fan(s), Combination Dining/Living, Combination Kitchen/Dining, Combination Kitchen/Living, Floor Plan - Open, Kitchen - Island, Kitchen - Table Space, Walk-in Closet(s)
Lot: Corner, Cul-de-sac
Lot Dimensions: 0.15 Acre(S)
Parking Notes: 2 Total Parking Spaces
Pet Restrictions: No Pet Restrictions
Sewer: Public Sewer
SQFT Above Finished: 1840
SQFT Below Finished: 384
SQFT Total Finished: 2224
Structure Type: Detached
Total Garage/Parking Spaces: 2
Water: Public
Local Schools
School District: CULPEPER COUNTY PUBLIC SCHOOLS
Listed By / Shown By
Listed By
Agency Name: Century 21 Redwood Realty
Agency Phone: 7035800880
Shown By
Agent Name: Larry Mills Team
Agent Phone: (804) 967-2766
Agency Title: Joyner Fine Properties

Estimate Your Payment
Estimated Payment
$ 2,716.57 per month $2,401.86 Principal & Interest $176.17 Property Tax $138.54 Homeowner's InsuranceChange Payment Information

Larry Mills Team
Office: (804) 967-2766
Email Us

©Joyner Fine Properties - Seller will consider paying buyer agent compensation based upon the terms and conditions of any offer made. Said compensation to be negotiated in the purchase agreement.
Privacy Policy / DMCA Notice / ADA Accessibility


This site is hosted, designed and copyright
© 1994 - 2026 by
Delta Media Group, Inc. -- Patent Pending --
Agency License Information: Joyner Fine Properties and its agents are licensed in the Commonwealth of Virginia.
161 King Edward Court | MLS# VACU2014524
This single family home located at 161 King Edward Court , Culpeper, VA 22701 is currently listed for sale with an asking price of $475,000. This property was built in 2011 and has 3 bedrooms and 2 full and 1 partial baths with 2224 sq. ft. King Edward Court is located in the ELIZABETHS CROSSING subdivision within the CULPEPER COUNTY PUBLIC SCHOOLS school district. Search ELIZABETHS CROSSING real estate on www.larrymillsrealestate.com today.