
BEDS4
BATHS3 full 1 partial
SQUARE FEET4,332
MLS#VAFX2328838
STATUSACTIVE
PROPERTY TYPEResidential - Single Family
SUBDIVISIONWESTPORT
SCHOOLFAIRFAX COUNTY PUBLIC SCHOOLS
Property Description
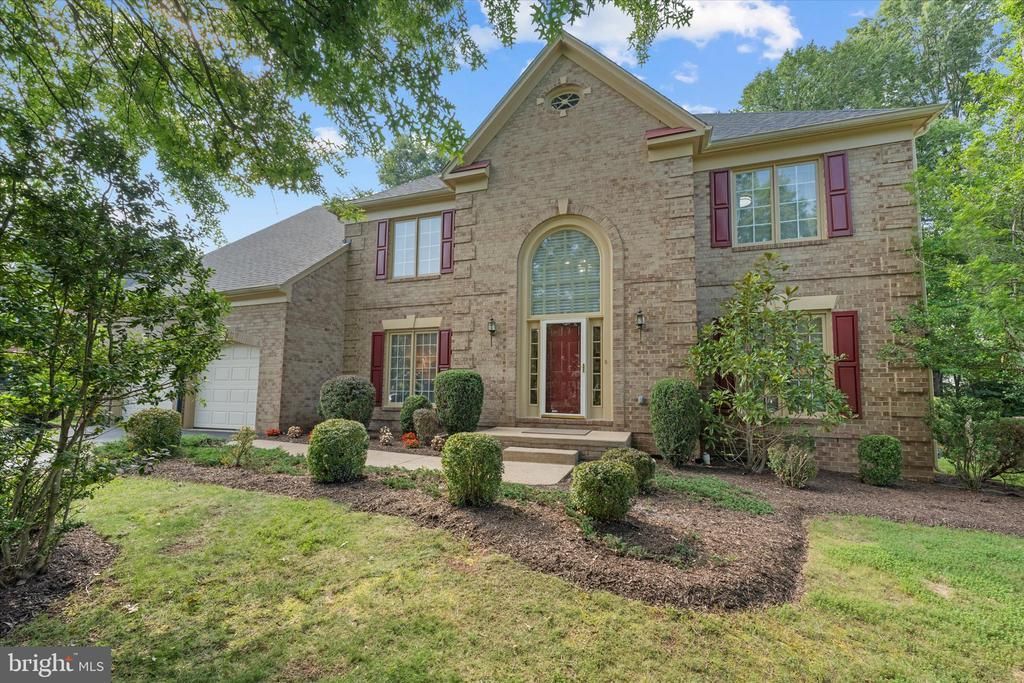
Welcome to Virginia Run community! This elegant and completely freshly painted Surrey model single-family home offers over 4,300 total square feet of thoughtfully designed living space. It features 4 spacious bedrooms, 3 full bathrooms and a half bath. The striking two-story foyer features hardwood floors throughout the main level. A bright sunlit home office and a formal living room providing wonderful spaces for productivity and hosting. The heart of the home centers around a well-appointed kitchen equipped with granite countertops, double oven and a touch-activated faucet (2023), plus a brand-new dishwasher (2026). Adjacent is a cozy family room featuring a wood-burning fireplace ideal for cold winter nights. Step onto the newly painted private deck (2026) to enjoy peaceful views of the wooded backyard. Upstairs, the massive primary bedroom boasts a newly installed ceiling fan (2026), large his-and-hers walk-in closets and an expansive en-suite bathroom complete with a separate shower and soaking tub. Hookup-ready for an upstairs Laundry room option. Downstairs, the massive walk-out basement offers endless potential for a home gym, play area, or media room and includes a convenient full bathroom with a built-in bar area. Other updates include: New roof (2022), New HVAC system (2018), New water heater (2019). Numerous recent upgrades completed in 2026 include a new dryer, fresh paint throughout, new carpeting throughout, new light fixtures throughout the basement, upstairs hallways and bathrooms, a new front entry chandelier, all-new smoke detectors, freshly painted front door and shutters. Drive up to your freshly sealed driveway (2026) knowing this community provides amenities including a pool, tennis and pickleball courts, basketball courts, playgrounds and walking trails. Perfectly situated for commuters and lifestyle convenience, this house offers easy access to Route 66 and Route 28. Convenient to shops and dining! Welcome Home!
Upcoming Open Houses
Open House Friday July 31st, 5:30pm - 7:30pm
Open House Saturday August 1st, 12:00pm - 2:00pm
Open House Sunday August 2nd, 2:00pm - 4:00pm
Property Features
Property Type: Residential - Single Family
Basement: Yes
Basement: Connecting Stairway, Walkout Stairs, Rear Entrance, Fully Finished
Cooling: Ceiling Fan(s), Central A/C
Fireplaces: 1
Fuel Type: Natural Gas
Garage: 2
Heating: Hot Water, Central
Home Style: Colonial
Lot Size: 0.35 Acres
Roof Type: Architectural Shingle
Stories: 2.0
Taxes: $11,281
Year Built: 1990
Feature Descriptions
Accessibility: Level Entry - Main
Additional Structures: Above Grade, Below Grade
Appliances: Cooktop, Dishwasher, Disposal, Dryer, Instant Hot Water, Oven - Double, Refrigerator, Stainless Steel Appliances, Washer, Water Heater
Community Amenities: Basketball Courts, Pool - Outdoor, Swimming Pool, Tennis Courts, Tot Lots/Playground
Days on Site: 5
Exterior: Brick Front, Vinyl Siding, Asphalt
Exterior: Exterior Lighting
Fireplace: Wood
Flooring: Carpet, Hardwood, Tile/Brick
HOA Fee: $95.00/Monthly
Interior: Attic, Bathroom - Soaking Tub, Carpet, Dining Area, Wood Floors, Window Treatments, Wet/Dry Bar, Walk-in Closet(s), Upgraded Countertops, Recessed Lighting, Pantry, Kitchen - Island, Crown Moldings, Bathroom - Walk-In Shower
Lot Dimensions: 0.35 Acre(S)
Parking Notes: 6 Total Parking Spaces
Pet Restrictions: Dogs OK, Cats OK
Rooms: Living Room, Dining Room, Bedroom 2,Bedroom 3,Bedroom 4,Kitchen, Family Room, Den, Foyer, Breakfast Room, Bedroom 1,Laundry, Recreation Room, Utility Room, Bathroom 1,Bathroom 2,Bathroom 3,Half Bath
Sewer: Public Septic
SQFT Above Finished: 3348
SQFT Below Finished: 984
SQFT Total Finished: 4332
Structure Type: Detached
Total Garage/Parking Spaces: 6
Utilities: Cable TV, Electric Available, Water Available, Natural Gas Available, Sewer Available
Water: Public
Local Schools
High School: WESTFIELD
Middle School: STONE
Elementary School: VIRGINIA RUN
School District: FAIRFAX COUNTY PUBLIC SCHOOLS
Listed By / Shown By
Listed By
Agency Name: Keller Williams Realty
Agency Phone: 7034309008
Shown By
Agent Name: Larry Mills Team
Agent Phone: (804) 967-2766
Agency Title: Joyner Fine Properties

Estimate Your Payment
Estimated Payment
$ 6,422.00 per month $5,182.96 Principal & Interest $940.08 Property Tax $298.96 Homeowner's InsuranceChange Payment Information

Larry Mills Team
Office: (804) 967-2766
Email Us

©Joyner Fine Properties - Seller will consider paying buyer agent compensation based upon the terms and conditions of any offer made. Said compensation to be negotiated in the purchase agreement.
Privacy Policy / DMCA Notice / ADA Accessibility


This site is hosted, designed and copyright
© 1994 - 2026 by
Delta Media Group, Inc. -- Patent Pending --
Agency License Information: Joyner Fine Properties and its agents are licensed in the Commonwealth of Virginia.
15094 Wetherburn Drive | MLS# VAFX2328838
This single family home located at 15094 Wetherburn Drive, Centreville, VA 20120 is currently listed for sale with an asking price of $1,025,000. This property was built in 1990 and has 4 bedrooms and 3 full and 1 partial baths with 4332 sq. ft. Wetherburn Drive is located in the WESTPORT subdivision within the FAIRFAX COUNTY PUBLIC SCHOOLS school district. Search WESTPORT real estate on www.larrymillsrealestate.com today.