
BEDS4
BATHS4 full 1 partial
SQUARE FEET4,552
MLS#VALO2132546
STATUSACTIVE
PROPERTY TYPEResidential - Single Family
SUBDIVISIONRESERVE AT WATERFORD
SCHOOLLOUDOUN COUNTY PUBLIC SCHOOLS
Property Description
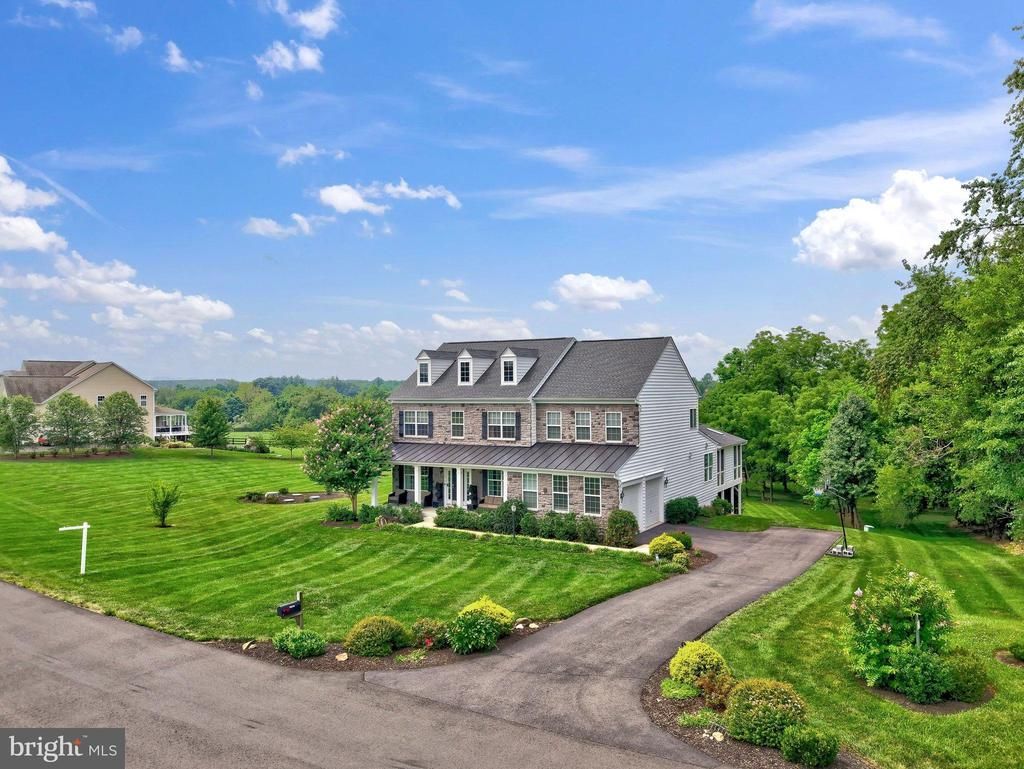
Comfort and style seamlessly meet here at 15019 Lynnford Ct. on 2+ perfectly positioned acres in the center of Loudoun County. This impressive residence boasts over $200k of thoughtful enhancements and has been meticulously cared for. Offering 4 generous bedrooms and 4.5 beautifully finished bathrooms, the home welcomes you with a polished, model-like atmosphere. Gleaming hardwood flooring carries throughout the sun-lit main level for natural flow. You will find a cozy front living room, formal dining room, an inviting family room with stone fireplace and vaulted ceiling, office, powder room, and a gourmet kitchen that makes a dramatic statement with a 10-foot island, breakfast area, premium stainless-steel appliances, custom cabinetry, and a walk-in pantry - perfect for everything from lively gatherings to relaxed everyday meals. Step outside for the star of the show - the screened porch of your dreams designed for year-round enjoyment, featuring composite flooring, ceiling fans, skylights, built-in heaters, outdoor speakers, a stone fireplace with hidden TV, and custom blinds for added comfort. Move to the adjoining composite deck and unwind in the private hot tub or gather around the custom fire pit in the back yard. A charming front porch completes the outdoor spaces, offering a peaceful spot for morning or evening relaxation. The upper level houses a spacious primary suite with walk-in closet and updated bathroom with double vanity, soaking tub, and luxury shower, a second bedroom with attached full bathroom, two additional bedrooms with a third full hallway bathroom, and a dedicated laundry room. The finished lower level provides even more flexible living space with a variety of uses for whatever fits your lifestyle, with an abundance of storage space, and walk-up access to the back yard as well. Set in a prime location, this exceptional home offers convenient access to schools, scenic parks and trails, acclaimed wineries and breweries, equestrian amenities, shopping, dining, commuter routes, and much more! Nestled in a quiet, private setting, this property strikes the perfect balance between tranquil retreat and everyday convenience. Don't miss the chance to make this place your own!
Property Features
Property Type: Residential - Single Family
Basement: Yes
Basement: Connecting Stairway, Walkout Stairs, Partially Finished, Heated, Improved, Interior Access, Outside Entrance, Rear Entrance, Windows
Cooling: Central A/C, Zoned
Fireplaces: 2
Fuel Type: Propane - Leased
Garage: 2
Heating: Forced Air, Zoned
Home Style: Colonial
Lot Size: 2.14 Acres
Stories: 3.0
Taxes: $9,582
Year Built: 2017
Feature Descriptions
Additional Structures: Above Grade, Below Grade
Appliances: Built-In Microwave, Cooktop, Dishwasher, Disposal, Dryer, Oven - Wall, Oven - Double, Range Hood, Refrigerator, Stainless Steel Appliances, Washer, Water Heater
Community Amenities: Common Grounds
Days on Site: 1
Exterior: Masonry
Exterior: Exterior Lighting, Gutter System, Hot Tub
Fencing: Rear, Wood
Fireplace: Gas/Propane, Mantel(s), Stone
Flooring: Engineered Wood, Ceramic Tile, Carpet
HOA Fee: $148.00/Monthly
Interior: Bathroom - Soaking Tub, Bathroom - Walk-In Shower, Breakfast Area, Built-Ins, Carpet, Ceiling Fan(s), Chair Railings, Crown Moldings, Dining Area, Family Room Off Kitchen, Floor Plan - Open, Formal/Separate Dining Room, Kitchen - Gourmet, Kitchen - Island, Pantry, Recessed Lighting, Upgraded Countertops, Wainscotting, Walk-in Closet(s), Water Treat System, Window Treatments, Wood Floors
Lot Dimensions: 2.14 Acre(S)
Parking Features: Asphalt Driveway
Parking Notes: 6 Total Parking Spaces
Rooms: Living Room, Dining Room, Primary Bedroom, Bedroom 2,Bedroom 3,Bedroom 4,Kitchen, Family Room, Laundry, Office, Recreation Room, Storage Room, Utility Room, Bathroom 2,Bathroom 3,Primary Bathroom, Full Bath, Half Bath, Screened Porch
Sewer: Private Septic Tank
SQFT Above Finished: 3252
SQFT Below Finished: 1300
SQFT Total Finished: 4552
Structure Type: Detached
Total Garage/Parking Spaces: 6
Water: Well
Local Schools
High School: WOODGROVE
Middle School: HARMONY
Elementary School: KENNETH W. CULBERT
School District: LOUDOUN COUNTY PUBLIC SCHOOLS
Listed By / Shown By
Listed By
Agency Name: RE/MAX Gateway, LLC
Agency Phone: 7036525760
Shown By
Agent Name: Larry Mills Team
Agent Phone: (804) 967-2766
Agency Title: Joyner Fine Properties

Estimate Your Payment
Estimated Payment
$ 8,280.65 per month $7,074.11 Principal & Interest $798.50 Property Tax $408.04 Homeowner's InsuranceChange Payment Information

Larry Mills Team
Office: (804) 967-2766
Email Us

©Joyner Fine Properties - Seller will consider paying buyer agent compensation based upon the terms and conditions of any offer made. Said compensation to be negotiated in the purchase agreement.
Privacy Policy / DMCA Notice / ADA Accessibility


This site is hosted, designed and copyright
© 1994 - 2026 by
Delta Media Group, Inc. -- Patent Pending --
Agency License Information: Joyner Fine Properties and its agents are licensed in the Commonwealth of Virginia.
15019 Lynnford Court | MLS# VALO2132546
This single family home located at 15019 Lynnford Court, Waterford, VA 20197 is currently listed for sale with an asking price of $1,399,000. This property was built in 2017 and has 4 bedrooms and 4 full and 1 partial baths with 4552 sq. ft. Lynnford Court is located in the RESERVE AT WATERFORD subdivision within the LOUDOUN COUNTY PUBLIC SCHOOLS school district. Search RESERVE AT WATERFORD real estate on www.larrymillsrealestate.com today.