
BEDS3
BATHS2 full 1 partial
SQUARE FEET2,121
MLS#2618419
STATUSActive
PROPERTY TYPEResidential - Single Family
Property Description
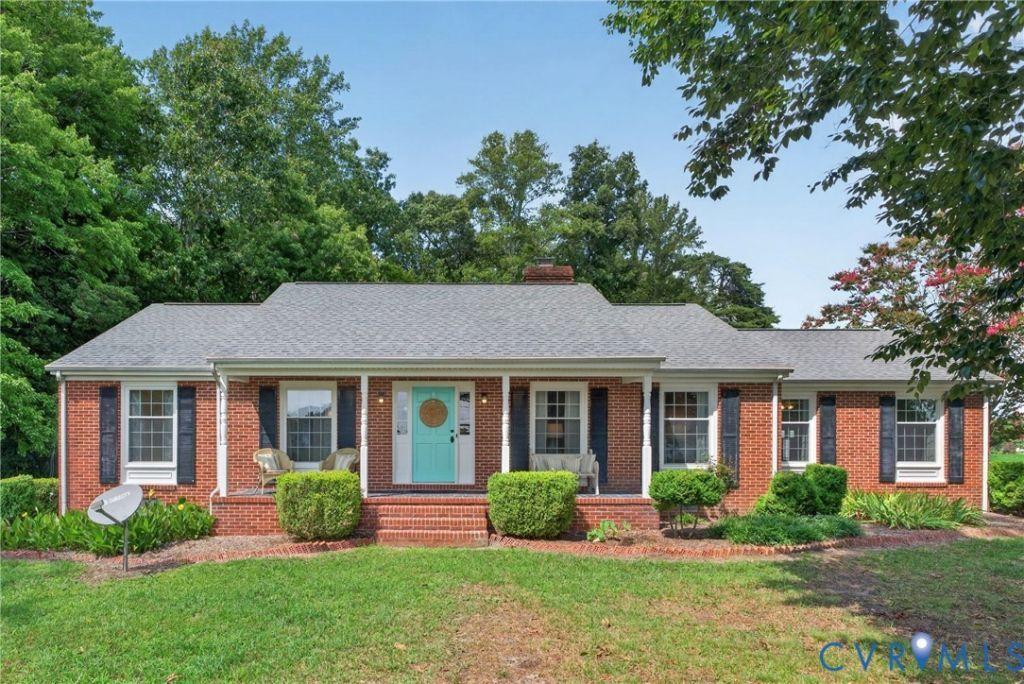
Welcome to your new home at 13991 King William Road in the heart of King William County. As you make your way down the driveway, lined with crepe myrtles & mature trees, you'll appreciate the peaceful setting of this 2.88 acre home. Set comfortably back from the road, the home enjoys a sense of privacy, creating a peaceful retreat you'll look forward to every day. With over 2,000 square feet of one-level living, this spacious brick ranch offers a flexible floor plan with multiple living areas, designed to accommodate a variety of lifestyles, including multigenerational living. A standout feature is the oversized finished room just off the dining area. Nearly the size of the Primary Bedroom, it features brand-new carpet, a closet, and its own private exterior entrance. For more than 30 years, this room has served as a 3rd bedroom & can also be a flexible living space, ideal for guests or a home office. Enjoy morning coffee on the covered front porch or relax with a good book on the screened porch overlooking the backyard. Inside, the spacious family room features a wood-burning stove, while the kitchen offers its own cozy gas fireplace, adding warmth and character. Outside, you'll find an impressive 900-square-foot detached garage with a brand-NEW roof installed in 2026, electricity, two oversized garage doors, a pedestrian door & an extended covered carport. Whether you need space for vehicles, boats, ATVs, lawn equipment, projects, or hobbies, this building offers exceptional versatility. The landscape is accented by established pecan & walnut trees, while the row of crepe myrtles lining the driveway provides seasonal color & creates a memorable welcome home throughout the year. Additional updates include brand-new carpet in the living room, hallway & bedrooms, freshly cleaned carpet in the family room & a tankless water heater. If you've been searching for generous one-level living, versatile spaces, an exceptional garage & peaceful country living, you'll want to experience 13991 King William Road in person!
Upcoming Open Houses
Open House Saturday August 1st, 2:00pm - 4:00pm
Open House Sunday August 2nd, 2:00pm - 4:00pm
Property Features
Property Type: Residential - Single Family
Basement: Crawl Space
Cooling: Electric
Fireplaces: 1
Garage: 4
Heating: Electric, Wood Stove
Home Style: Ranch
Lot Size: 2.88 Acres
Roof Type: Shingle
Stories: 1.0
Taxes: $2,070
Year Built: 1976
Feature Descriptions
Appliances: Dryer, Dishwasher, Electric Cooking, Electric Water Heater, Oven, Refrigerator, Stove, Washer
Door Features: French Doors
Exterior: Brick, Drywall, Wood Siding
Fireplace: Gas
Floor Features: Laminate, Partially Carpeted, Wood
Interior: Bedroom on Main Level, Breakfast Area, Ceiling Fan(s), Dining Area, Eat-in Kitchen, French Door(s)/Atrium Door(s), Fireplace, High Speed Internet, Bath in Primary Bedroom, Main Level Primary, Pantry, Wired for Data, Central Vacuum
Laundry: Washer Hookup, Dryer Hookup
Parcel#: 29-59A
Parking: Carport, Detached, Garage, Off Street, Oversized, RV Garage, Garage Faces Rear, Garage Faces Side, Workshop in Garage
Patio/Porch: Rear Porch, Front Porch, Screened
Sewer: Septic Tank
Water: Well
Room Sizes
Additional Room: 27.0 x 5.1 Level - First
Additional Room: 15.7 x 15.4 Level - First
Laundry: 8.0 x 4.10 Level - First
Dining Room: 12.0 x 12.0 Level - First
Bedroom 3: 18.8 x 11.5 Level - First
Kitchen: 14.9 x 12.0 Level - First
Bedroom 2: 11.11 x 11.4 Level - First
Living Room: 25.9 x 15.9 Level - First
Primary Bedroom: 18.0 x 12.0 Level - First
Family Room: 21.3 x 19.7 Level - First
Local Schools
High School: King William
Middle School: Hamilton Holmes
Elementary School: Acquinton
Listed By / Shown By
Listed By
Agency Name: Real Broker LLC
Agency Contact: membership@therealbrokerage.com
Shown By
Agent Name: Larry Mills Team
Agent Phone: (804) 967-2766
Agency Title: Joyner Fine Properties

Estimate Your Payment
Estimated Payment
$ 2,685.89 per month $2,376.32 Principal & Interest $172.50 Property Tax $137.07 Homeowner's InsuranceChange Payment Information

Larry Mills Team
Office: (804) 967-2766
Email Us

These real estate listings were derived from the Central Virginia Regional Multiple Listing Service, LLC, of which this brokerage is an independently owned Participant. The information contained in these listings is deemed reliable but is not guaranteed. All MLS listings are © 2026 Central Virginia Regional Multiple Listing Service,LLC. All rights reserved. No one may copy and/or repost these MLS listings, or any portion thereof, without the written permission of an authorized officer of the Central Virginia Regional Multiple Listing Service, LLC. These listings are refreshed within a minimum of every seven calendar days. Thus, listings may appear here for properties no longer on the market. The information being provided is for consumers' personal, non-commercial use and may not be used for any purpose other than to identify prospective properties for purchasing or leasing.
©Joyner Fine Properties - Seller will consider paying buyer agent compensation based upon the terms and conditions of any offer made. Said compensation to be negotiated in the purchase agreement.
Privacy Policy / DMCA Notice / ADA Accessibility


This site is hosted, designed and copyright
© 1994 - 2026 by
Delta Media Group, Inc. -- Patent Pending --
Agency License Information: Joyner Fine Properties and its agents are licensed in the Commonwealth of Virginia.
13991 King William Road | MLS# 2618419
This single family home located at 13991 King William Road , King William, VA 23086 is currently listed for sale with an asking price of $469,950. This property was built in 1976 and has 3 bedrooms and 2 full and 1 partial baths with 2121 sq. ft. Search King William real estate on www.larrymillsrealestate.com today.