
BEDS5
BATHS4 full 1 partial
SQUARE FEET4,417
MLS#VALO2130546
STATUSACTIVE
PROPERTY TYPEResidential - Single Family
SCHOOLLOUDOUN COUNTY PUBLIC SCHOOLS
Property Description
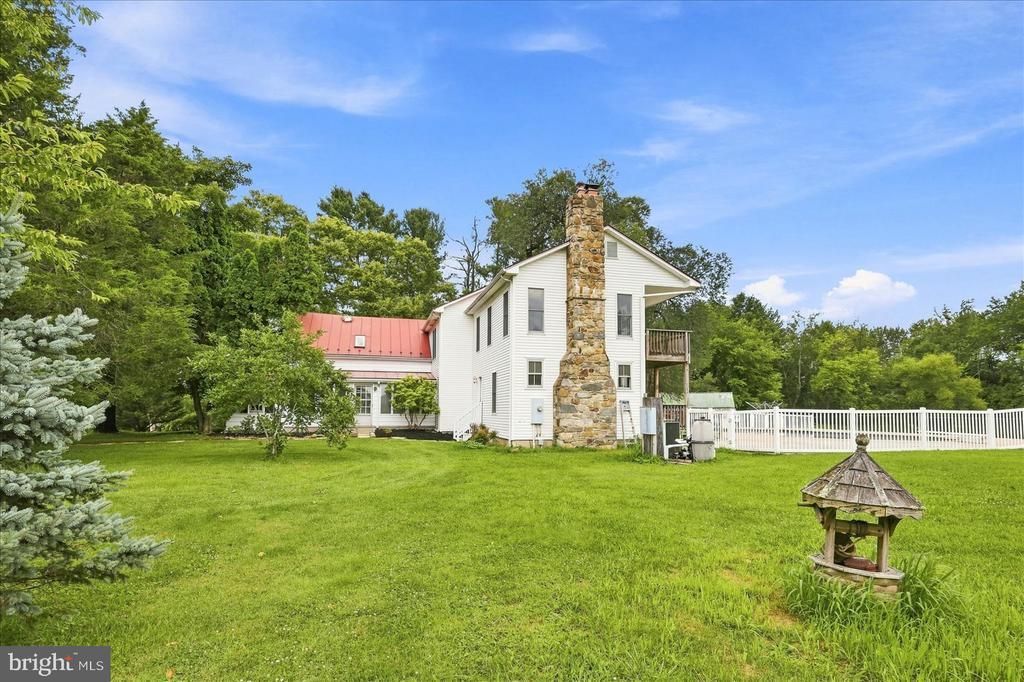
LOOKING for a c. 1870's Farmhouse on 21 acres near the historic town of Hillsboro? Welcome home! This charming traditional Virginia Farmhouse offers 3 stories (old log cabin portion & new additions), 4000 sq ft, 5 bedrooms & 4.5 baths, NEW paint, tons of natural light, stone fireplace, hardwood floors, eat in kitchen w/granite counters, enclosed porch w/original log/stone walls, stone/exposed beams, formal dining room, french doors, built in cabinetry, walk in closets, home office, tin roof, unfinished basement w/inside & walk out access, double porches overlooking your inground pool, tennis court, stocked pond & the original stone spring house. The home is located in one of the best areas in the Northern Virginia Wine & Hunt Country....your neighbor is Breaux Vineyards w/400+ac! Great potential for Airbnb, horse farm (lush pastures), investment property, or private estate. Zoned Agricultural & scenic byway. The farm is conveniently located to nearby Purcelleville, Waterford, Leesburg & Middleburg for fine dining, farm to table, Equestrian Venues (trainers, riding lessons, boarding facilities & shows), 30 min to Morven Park, shopping & medical facilities.
Property Features
Property Type: Residential - Single Family
Basement: Yes
Basement: Full, Interior Access, Outside Entrance, Unfinished, Walkout Level
Cooling: Central A/C
Fireplaces: 1
Fuel Type: Electric
Garage: 2
Heating: Central
Home Style: Farmhouse/National Folk
Lot Size: 21.44 Acres
Roof Type: Metal
Stories: 3.0
Taxes: $6,984
Year Built: 1870
Feature Descriptions
Accessibility: 2+ Access Exits
Additional Structures: Above Grade, Below Grade
Days on Site: 23
Exterior: Rock, Stone, Vinyl Siding
Flooring: Solid Hardwood, Tile/Brick
Interior: Ceiling Fan(s), Dining Area, Exposed Beams, Formal/Separate Dining Room, Kitchen - Country, Kitchen - Eat-In, Kitchen - Island, Wood Floors
Lot: Backs to Trees, Cleared, Fishing Available, Not In Development, Partly Wooded, Pond, Poolside, Private, Rear Yard, Road Frontage, Stream/Creek
Lot Dimensions: 21.44 Acre(S)
Parking Notes: 2 Total Parking Spaces
Pet Restrictions: No Pet Restrictions
Sewer: On Site Septic
SQFT Above Finished: 4012
SQFT Below Finished: 405
SQFT Total Finished: 4417
Structure Type: Detached
Swimming Pool: In Ground
Total Garage/Parking Spaces: 2
Water: Private, Well
Wooded: Yes
Local Schools
School District: LOUDOUN COUNTY PUBLIC SCHOOLS
Listed By / Shown By
Listed By
Agency Name: Corcoran McEnearney
Agency Phone: 5406876321
Shown By
Agent Name: Larry Mills Team
Agent Phone: (804) 967-2766
Agency Title: Joyner Fine Properties

Estimate Your Payment
Estimated Payment
$ 7,267.26 per month $6,320.68 Principal & Interest $582.00 Property Tax $364.58 Homeowner's InsuranceChange Payment Information

Larry Mills Team
Office: (804) 967-2766
Email Us

©Joyner Fine Properties - Seller will consider paying buyer agent compensation based upon the terms and conditions of any offer made. Said compensation to be negotiated in the purchase agreement.
Privacy Policy / DMCA Notice / ADA Accessibility


This site is hosted, designed and copyright
© 1994 - 2026 by
Delta Media Group, Inc. -- Patent Pending --
Agency License Information: Joyner Fine Properties and its agents are licensed in the Commonwealth of Virginia.
13732 Harpers Ferry Road | MLS# VALO2130546
This single family home located at 13732 Harpers Ferry Road, Hillsboro, VA 20132 is currently listed for sale with an asking price of $1,250,000. This property was built in 1870 and has 5 bedrooms and 4 full and 1 partial baths with 4417 sq. ft. Harpers Ferry Road is located within the LOUDOUN COUNTY PUBLIC SCHOOLS school district. Search Hillsboro real estate on www.larrymillsrealestate.com today.