
BEDS4
BATHS3 full
SQUARE FEET1,280
MLS#VAFX2331478
STATUSACTIVE
PROPERTY TYPEResidential - Single Family
SUBDIVISIONBORNEHAM WOOD
SCHOOLFAIRFAX COUNTY PUBLIC SCHOOLS
Property Description
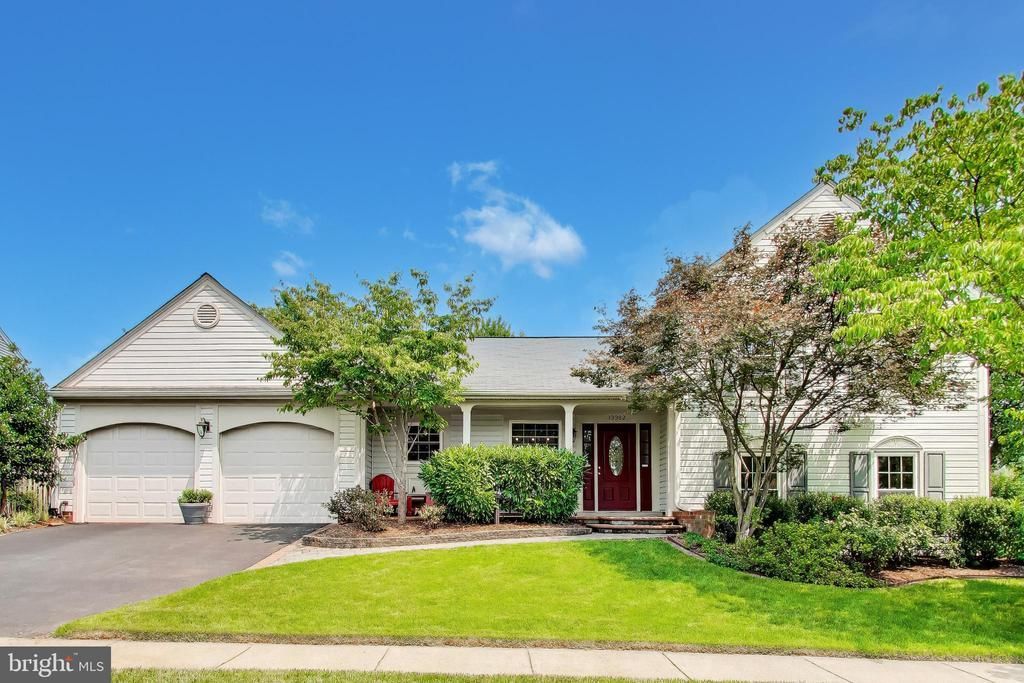
Your search ends here...attractively updated and situated on a spacious, private corner lot this 4 BR /3 full bath home with environmental, energy-conscious features is your "MUST SEE" home! Besides the freshly painted interior and wonderful kitchen & bath renovations, the addition of solar panels and EV charging capacity in the 2 car gar, the mature landscaping enhancing the thoughtfully planned hardscape design throughout the spacious rear and side yards, the list of appealing selections will confirm what the photos suggest: This home is in a class of it's own! Preview FIRST OPENS: THURS. & FRIDAY 4-6. OPEN SATURDAY 1-3 3D Tour now available!
Upcoming Open Houses
Open House Thursday July 30th, 4:00pm - 6:00pm
Open House Friday July 31st, 4:00pm - 6:00pm
Open House Saturday August 1st, 1:00pm - 3:00pm
Property Features
Property Type: Residential - Single Family
Cooling: Central A/C, Ceiling Fan(s), Heat Pump(s), Solar On G
Fireplaces: 1
Fuel Type: Solar, Electric
Garage: 2
Heating: Heat Pump(s)
Home Style: Transitional, Split Level
Lot Size: 0.25 Acres
Roof Type: Fiberglass
Stories: 3.0
Taxes: $8,292
Year Built: 1985
Feature Descriptions
Additional Structures: Above Grade, Below Grade
Appliances: Built-In Microwave, Dishwasher, Disposal, Dryer, Washer, Refrigerator, Extra Refrigerator/Freezer
Days on Site: 1
Electric: 220 Volts
Exterior: Vinyl Siding
Exterior: Extensive Hardscape, Exterior Lighting, Hot Tub, Sidewalks
Fencing: Wood, Privacy, Rear
Fireplace: Wood
Flooring: Engineered Wood, Carpet, Ceramic Tile
HOA Fee: $275.00/Annually
Interior: Bathroom - Walk-In Shower, Built-Ins, Carpet, Ceiling Fan(s), Chair Railings, Dining Area, Floor Plan - Traditional, Formal/Separate Dining Room, Kitchen - Eat-In, Kitchen - Gourmet, Upgraded Countertops, Walk-in Closet(s), WhirlPool/HotTub, Wood Floors
Location: Corner Lot/Unit
Lot: Corner, Front Yard, SideYard(s)
Lot Dimensions: 0.25 Acre(S)
Number of Rooms: 9
Parking Features: Asphalt Driveway, Electric Vehicle Charging Station(s)
Parking Notes: 4 Total Parking Spaces
Pet Restrictions: No Pet Restrictions
Rooms: Living Room, Dining Room, Primary Bedroom, Bedroom 2,Bedroom 3,Bedroom 4,Kitchen, Family Room, Laundry, Bathroom 2,Bathroom 3,Primary Bathroom
Sewer: Public Sewer
Special View Info: Garden/Lawn
SQFT Above Finished: 1280
SQFT Total Finished: 1280
Structure Type: Detached
Total Garage/Parking Spaces: 4
Utilities: Phone Available, Under Ground
Water: Public
Windows: Double Pane
Room Sizes
Primary Bedroom: 16 x 11 Level - Upper 1
Bedroom 2: 11 x 10 Level - Upper 1
Bedroom 3: 10 x 9 Level - Upper 1
Living Room: 17 x 11 Level - Main
Dining Room: 10 x 10 Level - Main
Kitchen: 13 x 15 Level - Main
Family Room: 13 x 17 Level - Lower 1
Bedroom 4: 19 x 12 Level - Lower 1
Laundry: 8 x 8 Level - Lower 1
Local Schools
High School: HERNDON
School District: FAIRFAX COUNTY PUBLIC SCHOOLS
Listed By / Shown By
Listed By
Agency Name: Central Properties, LLC,
Agency Phone: 2022320600
Shown By
Agent Name: Larry Mills Team
Agent Phone: (804) 967-2766
Agency Title: Joyner Fine Properties

Estimate Your Payment
Estimated Payment
$ 4,835.33 per month $3,918.32 Principal & Interest $691.00 Property Tax $226.01 Homeowner's InsuranceChange Payment Information

Larry Mills Team
Office: (804) 967-2766
Email Us

©Joyner Fine Properties - Seller will consider paying buyer agent compensation based upon the terms and conditions of any offer made. Said compensation to be negotiated in the purchase agreement.
Privacy Policy / DMCA Notice / ADA Accessibility


This site is hosted, designed and copyright
© 1994 - 2026 by
Delta Media Group, Inc. -- Patent Pending --
Agency License Information: Joyner Fine Properties and its agents are licensed in the Commonwealth of Virginia.
13382 Point Rider Lane | MLS# VAFX2331478
This single family home located at 13382 Point Rider Lane, Herndon, VA 20171 is currently listed for sale with an asking price of $774,900. This property was built in 1985 and has 4 bedrooms and 3 full baths with 1280 sq. ft. Point Rider Lane is located in the BORNEHAM WOOD subdivision within the FAIRFAX COUNTY PUBLIC SCHOOLS school district. Search BORNEHAM WOOD real estate on www.larrymillsrealestate.com today.