
BEDS4
BATHS3 full 1 partial
SQUARE FEET4,578
MLS#2620519
STATUSActive
PROPERTY TYPEResidential - Single Family
Property Description
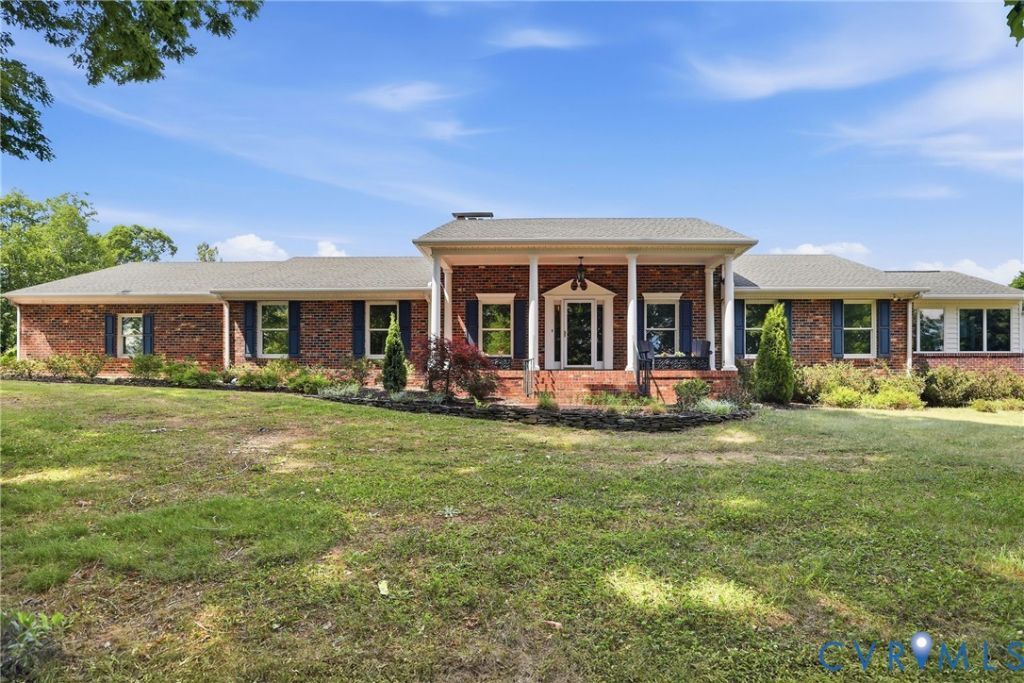
Welcome to Beech Knoll, a beautifully maintained custom-built brick home set on more than 10 scenic acres in Hanover County. Surrounded by open countryside and mature trees, this property offers the privacy and space of country living while remaining just minutes from Ashland and convenient to I-95, Richmond, and Fredericksburg. Inside, timeless craftsmanship meets comfortable living. Hardwood floors, detailed trim, multiple living areas, and abundant natural light create a warm, inviting atmosphere. The finished basement provides flexible space for recreation, hobbies, a home office, fitness, or additional storage. Outside, the expansive homesite offers endless opportunities for gardening, outdoor recreation, or simply enjoying the peaceful surroundings. Originally part of the historic Beech Knoll horse farm, the property carries a rich sense of history while offering the freedom and flexibility of country living. For buyers seeking additional acreage, the adjoining 27.088-acre parcel is also available for purchase. Featuring a 4,480 square foot barn, a spring-fed creek, road frontage on Kimbrough Lane, and separate easement access from W Patrick Henry Road, it presents an exceptional opportunity for equestrian pursuits, agricultural use, or the creation of a larger private retreat. Whether you're looking for a peaceful escape, a place to put down roots, or the perfect blend of rural living and modern convenience, Beech Knoll offers a rare opportunity in one of Hanover County's most desirable countryside settings.
Property Features
Property Type: Residential - Single Family
Basement: Full
Basement: Yes
Cooling: Central Air, Zoned
Fireplaces: 2
Garage: 2 car attached
Heating: Electric, Zoned
Home Style: Ranch
Lot Size: 10.02 Acres
Roof Type: Composition, Shingle
Stories: 1.0
Taxes: $9,796
Year Built: 1977
Feature Descriptions
Appliances: Built-In Oven, Dishwasher, Electric Cooking, Electric Water Heater, Microwave, Oven, Refrigerator, Range Hood, Smooth Cooktop, Stove
Door Features: French Doors, Storm Door(s)
Exterior: Deck, Out Building(s), Porch, Paved Driveway
Exterior: Brick, Drywall, Vinyl Siding, Wood Siding
Fireplace: Gas, Masonry, Wood Burning
Floor Features: Slate, Tile, Wood
Formal Dining: Yes
Horse Amenities: Horses Allowed
Interior: Bedroom on Main Level, Dining Area, Separate/Formal Dining Room, Eat-in Kitchen, French Door(s)/Atrium Door(s), Fireplace, Granite Counters, High Ceilings, Bath in Primary Bedroom, Main Level Primary, Walk-In Closet(s), Paneling/Wainscoting
Lot: Additional Land Available, Pasture, Rolling Slope, Split Possible, Wooded
Other Equipment: Intercom
Outbuilding(s): Yes
Parcel#: 7851-57-6532
Parking: Attached, Driveway, Garage, Heated Garage, Off Street, Paved
Patio/Porch: Rear Porch, Front Porch, Deck, Porch
Security: Smoke Detector(s)
Sewer: Septic Tank
Water: Well
Water Features: Waterfront
Window: Palladian Window(s)
Room Sizes
Additional Room: 10.0 x 6.0 Level - Basement
Additional Room: 20.0 x 10.0 Level - Basement
Additional Room: 15.0 x 10.0 Level - Basement
Additional Room: 12.0 x 8.0 Level - First
Family Room: 12.0 x 27.0 Level - Basement
Sitting Room: 19.0 x 11.0 Level - First
Office: 18.0 x 15.0 Level - First
Dining Room: 31.0 x 12.0 Level - First
Living Room: 21.0 x 16.0 Level - First
Kitchen: 12.0 x 10.0 Level - First
Foyer: 13.0 x 5.0 Level - First
Bedroom 4: 16.0 x 16.0 Level - First
Bedroom 2: 12.0 x 9.0 Level - First
Primary Bedroom: 33.0 x 14.0 Level - First
Local Schools
High School: Patrick Henry
Middle School: Liberty
Elementary School: Ashland
Listed By / Shown By
Listed By
Agency Name: Samson Properties
Agency Contact: nate@rva.net
Shown By
Agent Name: Larry Mills Team
Agent Phone: (804) 967-2766
Agency Title: Joyner Fine Properties

Estimate Your Payment
Estimated Payment
$ 5,789.90 per month $4,702.33 Principal & Interest $816.33 Property Tax $271.24 Homeowner's InsuranceChange Payment Information

Larry Mills Team
Office: (804) 967-2766
Email Us

These real estate listings were derived from the Central Virginia Regional Multiple Listing Service, LLC, of which this brokerage is an independently owned Participant. The information contained in these listings is deemed reliable but is not guaranteed. All MLS listings are © 2026 Central Virginia Regional Multiple Listing Service,LLC. All rights reserved. No one may copy and/or repost these MLS listings, or any portion thereof, without the written permission of an authorized officer of the Central Virginia Regional Multiple Listing Service, LLC. These listings are refreshed within a minimum of every seven calendar days. Thus, listings may appear here for properties no longer on the market. The information being provided is for consumers' personal, non-commercial use and may not be used for any purpose other than to identify prospective properties for purchasing or leasing.
©Joyner Fine Properties - Seller will consider paying buyer agent compensation based upon the terms and conditions of any offer made. Said compensation to be negotiated in the purchase agreement.
Privacy Policy / DMCA Notice / ADA Accessibility


This site is hosted, designed and copyright
© 1994 - 2026 by
Delta Media Group, Inc. -- Patent Pending --
Agency License Information: Joyner Fine Properties and its agents are licensed in the Commonwealth of Virginia.
13300 W Patrick Henry Road | MLS# 2620519
This single family home located at 13300 W Patrick Henry Road , Doswell, VA 23047 is currently listed for sale with an asking price of $929,950. This property was built in 1977 and has 4 bedrooms and 3 full and 1 partial baths with 4578 sq. ft. Search Doswell real estate on www.larrymillsrealestate.com today.