
BEDS4
BATHS3 full 1 partial
SQUARE FEET3,005
MLS#VAFX2329264
STATUSPENDING
PROPERTY TYPEResidential - Single Family
SUBDIVISIONCHANTILLY HIGHLANDS
SCHOOLFAIRFAX COUNTY PUBLIC SCHOOLS
Property Description
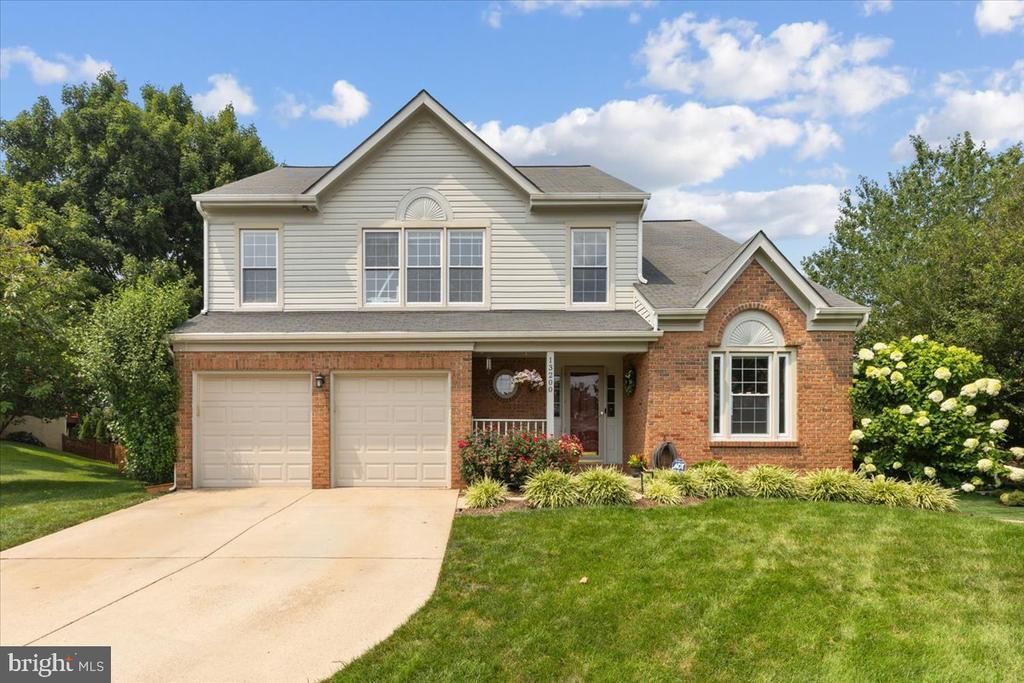
Welcome to 13200 Hughsmith Way, a beautifully maintained and thoughtfully updated brick-front Colonial, perfectly situated on a premium corner lot in the highly sought-after Chantilly Highlands community. From the inviting covered front porch and manicured landscaping to its exceptional curb appeal, this home showcases pride of ownership at every turn. Step inside to a dramatic two-story foyer, where gleaming hardwood floors extend throughout most of the main level. Sun-filled formal living and dining rooms provide elegant spaces for entertaining, while the thoughtfully expanded floor plan, featuring a stunning two-story, offers the open, spacious design today's buyers are looking for. The adjoining family room is a warm and inviting gathering space, anchored by a one-of-a-kind gas fireplace featuring an antique hand-hewn wood beam mantel and a hearth crafted from the same limestone used in the National Cathedral. At the heart of the home, the updated kitchen opens seamlessly to a bright breakfast area with a charming bay window overlooking the private backyard. Just outside, the spacious deck is equipped with a convenient gas line, making outdoor grilling and entertaining effortless. Upstairs, the luxurious primary suite is a true retreat, featuring a spacious sitting room with a marble gas fireplace, custom built-ins, and skylights that fill the space with natural light. The beautifully renovated, spa-inspired primary bath offers heated floors, a relaxing soaking tub, a separate shower, designer tile, and a custom walk-in closet. The additional bathrooms have also been tastefully updated with timeless finishes. The finished lower level offers outstanding flexibility with a spacious recreation room, a full bathroom, and a private bedroom—ideal for guests, an au pair, or multi-generational living. Significant updates provide peace of mind, including fresh interior paint (2026), HVAC (2018), newer kitchen appliances, renovated bathrooms, and roof and siding replaced approximately 12 years ago. Enjoy one of the most beautiful lots in the neighborhood along with the outstanding amenities Chantilly Highlands is known for, including a community pool with lap lanes and diving board, competitive summer swim team, tennis courts, playgrounds, parks, and nearby walking trails. Commuters will appreciate the convenient access to the Silver Line Metro, Dulles Toll Road, Route 28, Fairfax County Parkway, and the abundance of nearby shopping and dining. This exceptional home combines timeless charm, quality updates, generous living spaces, and an unbeatable location—offering the perfect place to call home.
Property Features
Property Type: Residential - Single Family
Basement: Yes
Basement: Full, Walkout Level
Cooling: Attic Fan, Ceiling Fan(s), Central A/C
Fireplaces: 2
Fuel Type: Natural Gas
Garage: 2
Heating: Forced Air
Home Style: Colonial
Lot Size: 0.24 Acres
Stories: 3.0
Taxes: $10,210
Year Built: 1989
Feature Descriptions
Accessibility: Level Entry - Main
Additional Structures: Above Grade, Below Grade
Appliances: Dishwasher, Disposal, Exhaust Fan, Icemaker, Oven/Range - Gas, Refrigerator
Building Name: CHANTILLY HIGHLA
Community Amenities: Tennis Courts, Tot Lots/Playground
Days on Site: 9
Exterior: Combination, Brick
Fencing: Rear, Wood
Flooring: Wood
HOA Fee: $508.00/Annually
Interior: Family Room Off Kitchen, Kitchen - Table Space, Dining Area, Primary Bath(s), Window Treatments, Wood Floors, Floor Plan - Traditional
Lot: Corner, Cul-de-sac
Lot Dimensions: 0.24 Acre(S)
Parking Notes: 4 Total Parking Spaces
Pet Restrictions: No Pet Restrictions
Rooms: Living Room, Dining Room, Primary Bedroom, Sitting Room, Bedroom 2,Bedroom 3,Kitchen, Family Room, Study, Laundry, Loft, Other
Sewer: Public Sewer
SQFT Above Finished: 2143
SQFT Below Finished: 862
SQFT Total Finished: 3005
Structure Type: Detached
Total Garage/Parking Spaces: 4
Utilities: Cable TV Available
Water: Public
Room Sizes
Bedroom 2: 11 x 11 Level - Upper 1
Bedroom 3: 11 x 11 Level - Upper 1
Kitchen: 16 x 11 Level - Main
Dining Room: 14 x 10 Level - Main
Family Room: 20 x 12 Level - Main
Living Room: 14 x 12 Level - Main
Other: 20 x 21 Level - Main
Sitting Room: 14 x 10 Level - Unspecified
Local Schools
High School: CHANTILLY
Middle School: FRANKLIN
Elementary School: OAK HILL
School District: FAIRFAX COUNTY PUBLIC SCHOOLS
Listed By / Shown By
Listed By
Agency Name: Coldwell Banker Realty
Agency Phone: 7034717220
Shown By
Agent Name: Larry Mills Team
Agent Phone: (804) 967-2766
Agency Title: Joyner Fine Properties

Estimate Your Payment
Estimated Payment
$ 5,926.29 per month $4,798.66 Principal & Interest $850.83 Property Tax $276.79 Homeowner's InsuranceChange Payment Information

Larry Mills Team
Office: (804) 967-2766
Email Us

©Joyner Fine Properties - Seller will consider paying buyer agent compensation based upon the terms and conditions of any offer made. Said compensation to be negotiated in the purchase agreement.
Privacy Policy / DMCA Notice / ADA Accessibility


This site is hosted, designed and copyright
© 1994 - 2026 by
Delta Media Group, Inc. -- Patent Pending --
Agency License Information: Joyner Fine Properties and its agents are licensed in the Commonwealth of Virginia.
13200 Hughsmith Way | MLS# VAFX2329264
This single family home located at 13200 Hughsmith Way, Herndon, VA 20171 is currently listed for sale with an asking price of $949,000. This property was built in 1989 and has 4 bedrooms and 3 full and 1 partial baths with 3005 sq. ft. Hughsmith Way is located in the CHANTILLY HIGHLANDS subdivision within the FAIRFAX COUNTY PUBLIC SCHOOLS school district. Search CHANTILLY HIGHLANDS real estate on www.larrymillsrealestate.com today.