
BEDS5
BATHS2 full 1 partial
SQUARE FEET3,564
MLS#674077
STATUS
PROPERTY TYPEResidential - Single Family
Property Description
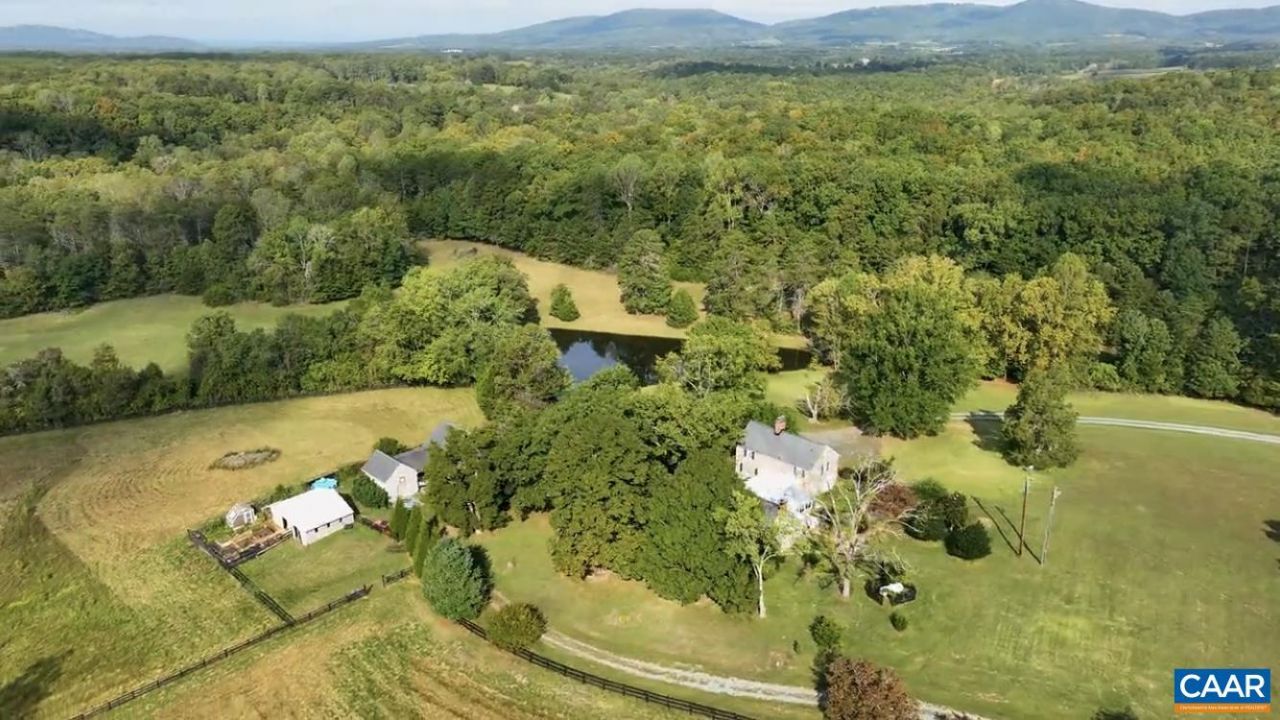
Awesome Property! Reasonable offers will be considered! 42+ ACRES, fully stocked POND, & located east of Charlottesville in Keswick Hunt Country; boasting 5 DIVISION RIGHTS! A harmonious mix of a circa 1850 2 over 2 log cabin and a 1970 2-story colonial; balancing original character w/ modern convenience. Partially fenced w/ outbuildings that include a 2-car garage w/ workshop & insulated upstairs studio, 2 carports, a large storage building, and a 3-section barn w/ 2 horse stalls. Ride your HORSES in the outdoor RIDING ARENA! Kitchen & butlers pantry w/ Bosch appliances, QUARTZ counter tops, & hand painted CERAMIC tile from Jerusalem. 2024: New Heat Pump & HVAC. Bathrooms are charming in design and décor complete with custom tubs & one of a kind cabinetry & doors. Built-in bookcases, exposed beams, French doors, beaded paneling, & elegant hardware. With 5 BRs and 2.5 baths you can decide if you prefer a 1st floor or a 2nd floor primary bedroom. Enjoy an ornamental garden w/ zen-like stone paths that lead to a floral sanctuary. For the passionate, there is a greenhouse w/ raised-beds. Dream & plan out how you might use the 5 DIVISION RIGHTS; preserving a once in a lifetime opportunity for generations to come.
Property Features
Property Type: Residential - Single Family
Cooling: Heat Pump
Fenced: Yes
Garage: 2
Heating: Heat Pump
Home Style: Farmhouse, Log Home
Lot Size: 42.21 Acres
Roof Type: Architectural, Composition, Metal, Other, Shingle
Stories: 2.0
Taxes: $7,800
Year Built: 1970
Amenities
Wet Bar
Primary Downstairs
Remodeled
Breakfast Bar
Butlers Pantry
Breakfast Area
Entrance Foyer
Home Office
Dock
Fence
Feature Descriptions
Appliances: Dishwasher, Electric Range, Refrigerator, Dryer, Washer
Community Features: Pond, Stream
Days on Site: 143
Exterior: Stick Built
Fencing: Partial
Fireplace: Wood Burning
Flooring: Carpet, Ceramic Tile, Hardwood
Horse Amenities: Loafing Shed, Outdoor Arena
Lot: Easement, Garden, Level, Partially Cleared, Secluded, Wooded
Parcel#: 08100-00-00-01900
Parking: Detached, Electricity, Garage, Garage Faces Side
Parking Notes: Detached, Electricity, Garage, Garage Faces Side
Patio/Porch: Deck, Patio, Porch, Wood
Sewer: Septic Tank
Special View Info: Rural, Trees/Woods, Water
Topography: Rolling
Utilities: Cable Available
View: Rural, Trees/Woods, Water
Water: Private, Well
Window: Double Pane Windows, Insulated Windows, Tilt-In Windows, Vinyl
Local Schools
High School: Monticello
Middle School: Burley
Elementary School: Stone-Robinson
Listed By / Shown By
Listed By
Agency Name: TARGET THE MARKET REAL ESTATE
Agency Phone: 434-882-4000
Shown By
Agent Name: Larry Mills Team
Agent Phone: (804) 967-2766
Agency Title: Joyner Fine Properties

Estimate Your Payment
Estimated Payment
$ 7,736.38 per month $6,699.92 Principal & Interest $650.00 Property Tax $386.46 Homeowner's InsuranceChange Payment Information

Larry Mills Team
Office: (804) 967-2766
Email Us

©Joyner Fine Properties - Seller will consider paying buyer agent compensation based upon the terms and conditions of any offer made. Said compensation to be negotiated in the purchase agreement.
Privacy Policy / DMCA Notice / ADA Accessibility


This site is hosted, designed and copyright
© 1994 - 2026 by
Delta Media Group, Inc. -- Patent Pending --
Agency License Information: Joyner Fine Properties and its agents are licensed in the Commonwealth of Virginia.
1128 Beaverdam Rd | MLS# 674077
This single family home located at 1128 Beaverdam Rd, Keswick, VA 22947 is currently listed for sale with an asking price of $1,325,000. This property was built in 1970 and has 5 bedrooms and 2 full and 1 partial baths with 3564 sq. ft. Search Keswick real estate on www.larrymillsrealestate.com today.