
BEDS4
BATHS3 full 1 partial
SQUARE FEET2,625
MLS#680039
STATUS
PROPERTY TYPEResidential - Single Family
SUBDIVISIONBURNET COMMONS
Property Description
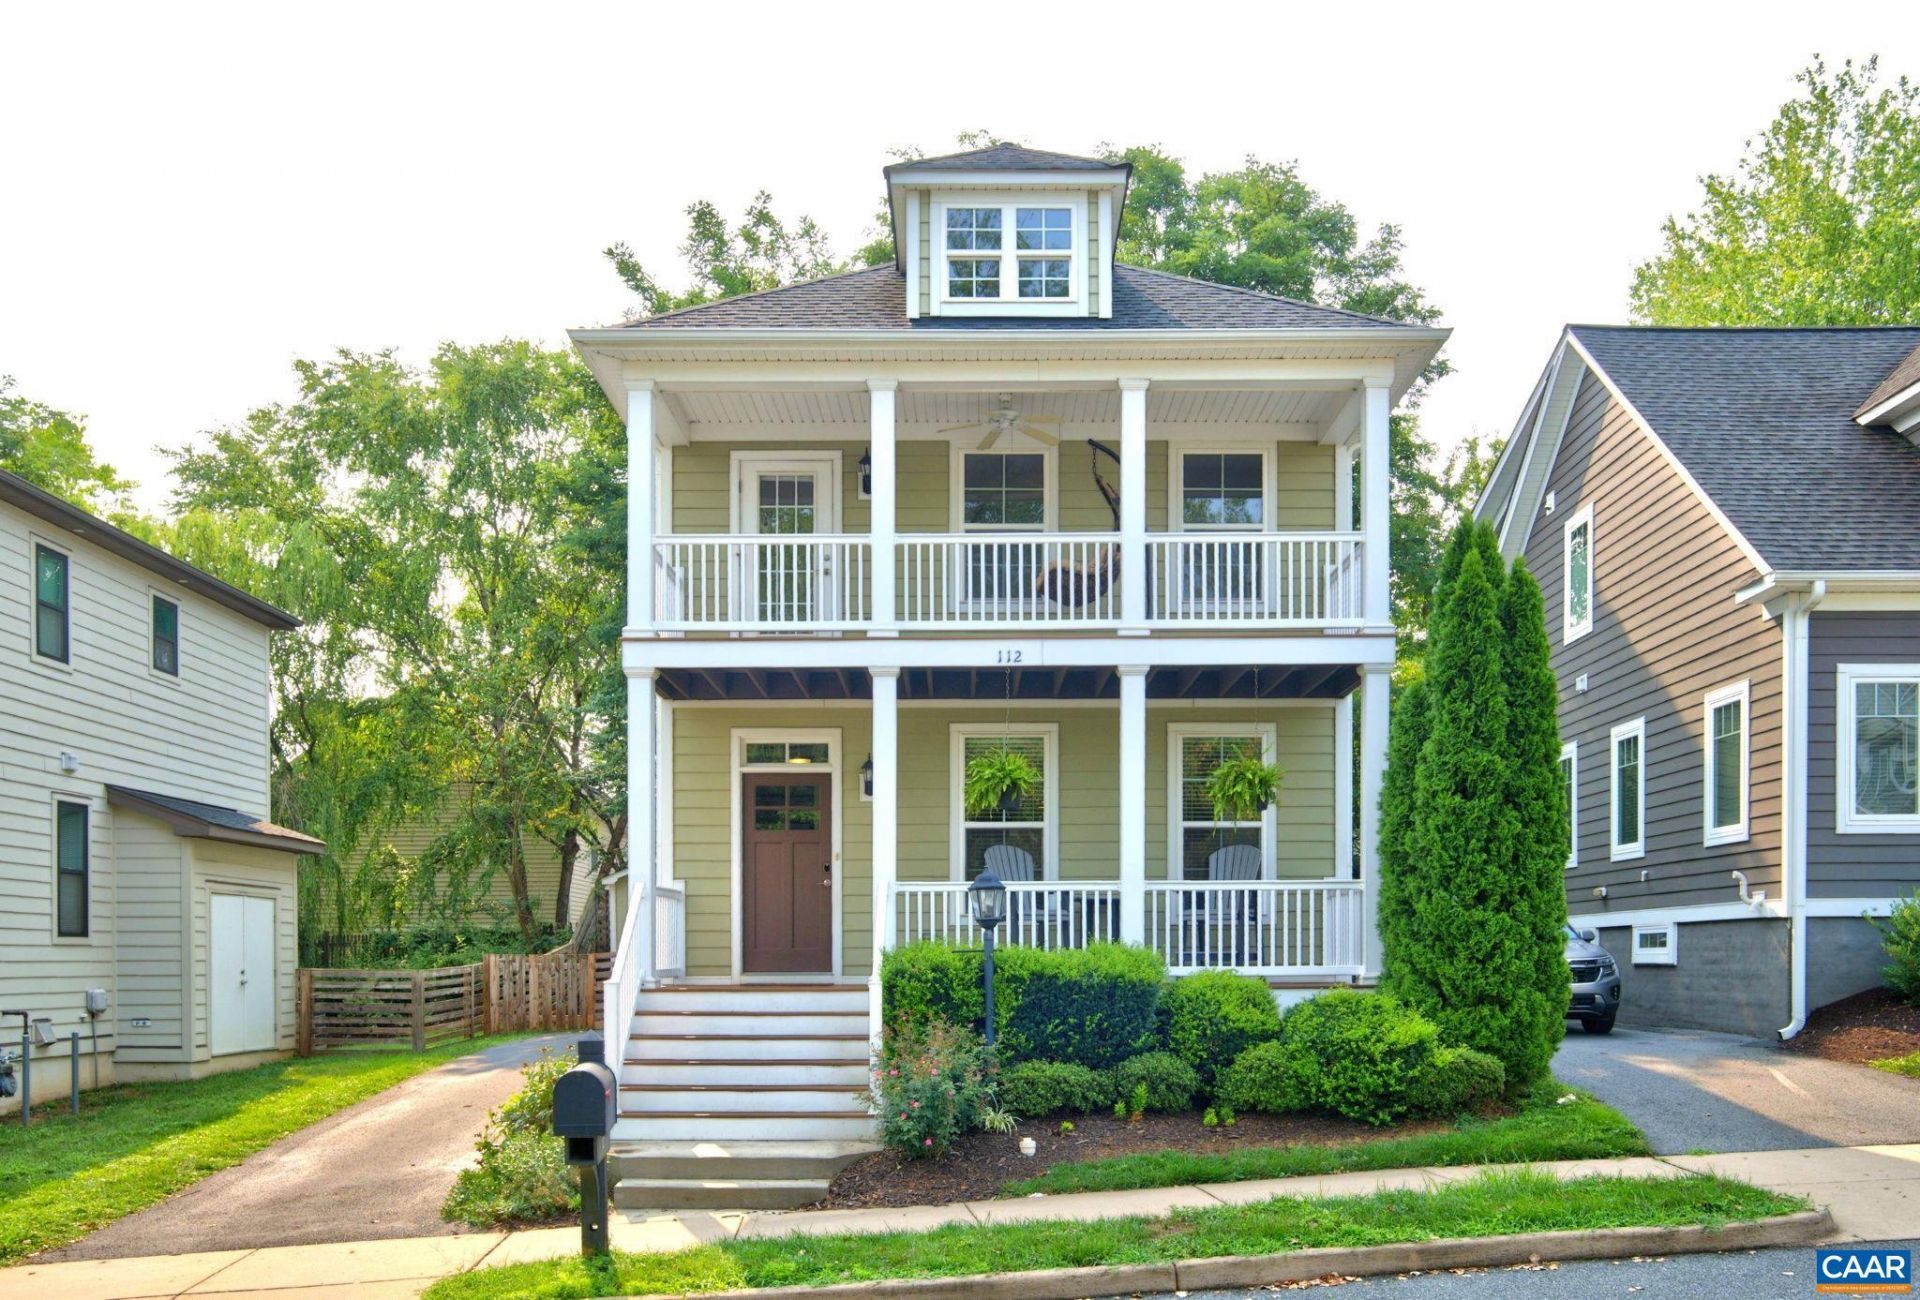
Located in the sought-after neighborhood of Burnet Commons, this Earthcraft certified Arts and Crafts is right in the heart of Charlottesville, just steps away from UVA, UVA hospital, the downtown mall and more. The inviting porch with Trex decking spans the whole front of the home and is immediately welcoming. The main level is bright and open, with gleaming hardwood floors throughout. The expansive kitchen is a chefs dream with gorgeous granite counters on the main cabinets and on the large island and peninsula with bar seating. Youll also find a sizable dining area off of the kitchen. A half bath serves this floor. On the upstairs level, the beautiful hardwood floors continue throughout all of the bedrooms. The two secondary bedrooms are quite generous and are serviced by a nicely tiled full bath. Laundry is also located on this level. The primary bedroom is stunning, with a huge en suite bath boasting dual vanities, lovely tilework throughout the floors and the walk-in shower. The icing on the primary suite cake is the attached balcony! Down to the fully finished basement, youll find an enormous blank slate living area that boasts another large bedroom and full bath! Outside are a fenced patio, shed and off-street parking!
Property Features
Property Type: Residential - Single Family
Basement: Yes
Basement: Full, Finished, Heated, Interior Entry
Cooling: Central Air
Heating: Central, Multi-Fuel, Natural Gas
Home Style: Craftsman
Lot Size: 0.06 Acres
Roof Type: Architectural
Stories: 2.0
Taxes: $6,580
Year Built: 2014
Amenities
Breakfast Bar
Breakfast Area
Eat-in Kitchen
Recessed Lighting
Feature Descriptions
Appliances: Dishwasher, Disposal, Gas Range, Microwave, Refrigerator, Dryer, Washer
Association Amenities: Picnic Area, Playground
Days on Site: 1
Exterior: HardiPlank Type, Stick Built
Fireplace: Gas
Flooring: Carpet, Ceramic Tile, Hardwood
HOA: Yes
HOA Fee: 220/ Quarterly
Laundry: Washer Hookup, Dryer Hookup
Parcel#: 250068700
Patio/Porch: Front Porch, Patio, Porch
Sewer: Public Sewer
Utilities: Cable Available
Water: Public
Window: Low-Emissivity Windows
Local Schools
High School: Charlottesville
Middle School: Charlottesville Middle
Elementary School: Jackson-Via
Listed By / Shown By
Listed By
Agency Name: DOGWOOD REALTY GROUP LLC
Agency Phone: 434-981-3687
Shown By
Agent Name: Larry Mills Team
Agent Phone: (804) 967-2766
Agency Title: Joyner Fine Properties

Estimate Your Payment
Estimated Payment
$ 4,586.23 per month $3,817.69 Principal & Interest $548.33 Property Tax $220.21 Homeowner's InsuranceChange Payment Information

Larry Mills Team
Office: (804) 967-2766
Email Us

©Joyner Fine Properties - Seller will consider paying buyer agent compensation based upon the terms and conditions of any offer made. Said compensation to be negotiated in the purchase agreement.
Privacy Policy / DMCA Notice / ADA Accessibility


This site is hosted, designed and copyright
© 1994 - 2026 by
Delta Media Group, Inc. -- Patent Pending --
Agency License Information: Joyner Fine Properties and its agents are licensed in the Commonwealth of Virginia.
112 Burnet Way | MLS# 680039
This single family home located at 112 Burnet Way, Charlottesville, VA 22902 is currently listed for sale with an asking price of $755,000. This property was built in 2014 and has 4 bedrooms and 3 full and 1 partial baths with 2625 sq. ft. Burnet Way is located in the BURNET COMMONS subdivision. Search BURNET COMMONS real estate on www.larrymillsrealestate.com today.