
BEDS3
BATHS2 full 2 partial
SQUARE FEET1,700
MLS#VAST2052436
STATUSCOMING SOON
PROPERTY TYPEResidential - Townhouse
SUBDIVISIONCABIN CREEKWOOD
SCHOOLSTAFFORD COUNTY PUBLIC SCHOOLS
Property Description
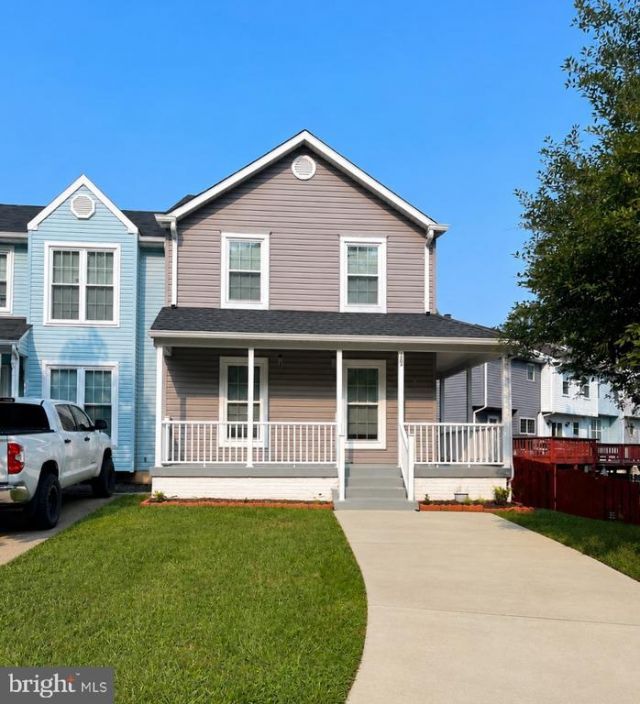
Welcome home to this beautifully updated 3-bedroom, 2 full bath, 2 half bath home in a convenient Stafford location! From the inviting wraparound front porch to the spacious fenced backyard, this property offers the perfect blend of comfort, style, and functionality. The updated kitchen features gorgeous new granite countertops and includes two white storage cabinets that convey, providing additional storage. The hall and primary bathroom showers have been tastefully remodeled with beautiful custom tile, adding a luxurious touch. Major updates provide peace of mind, including a newer roof, siding, and HVAC system. Upstairs, you'll find fresh paint and brand-new carpeting, making this home truly move-in ready. A whole-house water filtration system adds even more value and convenience. Step outside to enjoy the large paver patio, perfect for entertaining, plus a second smaller paver patio just outside the walkout basement door. The large fenced backyard offers plenty of room for pets, play, or gardening, and off-street parking adds everyday convenience. Ideally located just minutes from I-95 and Quantico, this home provides an easy commute while being close to shopping, dining, parks, and schools. Don't miss your opportunity to make this wonderful Stafford home your own.
Property Features
Property Type: Residential - Townhouse
Basement: Yes
Basement: Side Entrance, Outside Entrance, Sump Pump, Fully Finished, Connecting Stairway
Cooling: Heat Pump(s), Ceiling Fan(s), Central A/C
Fuel Type: Electric
Heating: Forced Air, Heat Pump(s)
Home Style: Colonial
Lot Size: 0.07 Acres
Roof Type: Asphalt
Stories: 3.0
Taxes: $3,247
Year Built: 1989
Feature Descriptions
Additional Structures: Above Grade, Below Grade
Appliances: Dishwasher, Exhaust Fan, Oven/Range - Electric, Refrigerator, Stove, Washer, Dryer, Microwave
Community Amenities: Tot Lots/Playground
Days on Site: 1
Exterior: Vinyl Siding
Fencing: Board, Rear
HOA Fee: $50.00/Monthly
Interior: Kitchen - Eat-In, Kitchen - Country, Primary Bath(s), Wood Floors, Crown Moldings, Recessed Lighting, Floor Plan - Traditional, Ceiling Fan(s)
Lot: Cul-de-sac, Landscaping
Lot Dimensions: 0.07 Acre(S)
Parking Notes: 2 Total Parking Spaces
Rooms: Living Room, Primary Bedroom, Bedroom 2,Bedroom 3,Kitchen, Game Room, Laundry, Bathroom 2,Primary Bathroom, Half Bath
Sewer: Public Sewer
SQFT Above Finished: 1160
SQFT Below Finished: 540
SQFT Total Finished: 1700
Structure Type: End of Row/Townhouse
Total Garage/Parking Spaces: 2
Water: Public
Windows: Double Pane, Screens
Room Sizes
Living Room: 19 x 12 Level - Main
Game Room: 19 x 14 Level - Lower 1
Bedroom 2: 10 x 9 Level - Upper 1
Laundry: 13 x 6 Level - Lower 1
Primary Bedroom: 14 x 11 Level - Upper 1
Kitchen: 19 x 10 Level - Main
Bedroom 3: 9 x 9 Level - Upper 1
Local Schools
School District: STAFFORD COUNTY PUBLIC SCHOOLS
Listed By / Shown By
Listed By
Agency Name: Redfin Corporation
Agency Phone: 7036656665
Shown By
Agent Name: Larry Mills Team
Agent Phone: (804) 967-2766
Agency Title: Joyner Fine Properties

Estimate Your Payment
Estimated Payment
$ 2,383.13 per month $1,997.33 Principal & Interest $270.58 Property Tax $115.21 Homeowner's InsuranceChange Payment Information

Larry Mills Team
Office: (804) 967-2766
Email Us

©Joyner Fine Properties - Seller will consider paying buyer agent compensation based upon the terms and conditions of any offer made. Said compensation to be negotiated in the purchase agreement.
Privacy Policy / DMCA Notice / ADA Accessibility


This site is hosted, designed and copyright
© 1994 - 2026 by
Delta Media Group, Inc. -- Patent Pending --
Agency License Information: Joyner Fine Properties and its agents are licensed in the Commonwealth of Virginia.
109 Eaton Court | MLS# VAST2052436
This townhouse located at 109 Eaton Court , Stafford, VA 22554 is currently listed for sale with an asking price of $395,000. This property was built in 1989 and has 3 bedrooms and 2 full and 2 partial baths with 1700 sq. ft. Eaton Court is located in the CABIN CREEKWOOD subdivision within the STAFFORD COUNTY PUBLIC SCHOOLS school district. Search CABIN CREEKWOOD real estate on www.larrymillsrealestate.com today.