
BEDS6
BATHS6 full 4 partial
SQUARE FEET13,667
MLS#VAFX2239102
STATUSACTIVE
PROPERTY TYPEResidential - Single Family
SUBDIVISIONPUTNAM FARM ESTATES
SCHOOLFAIRFAX COUNTY PUBLIC SCHOOLS
Property Description
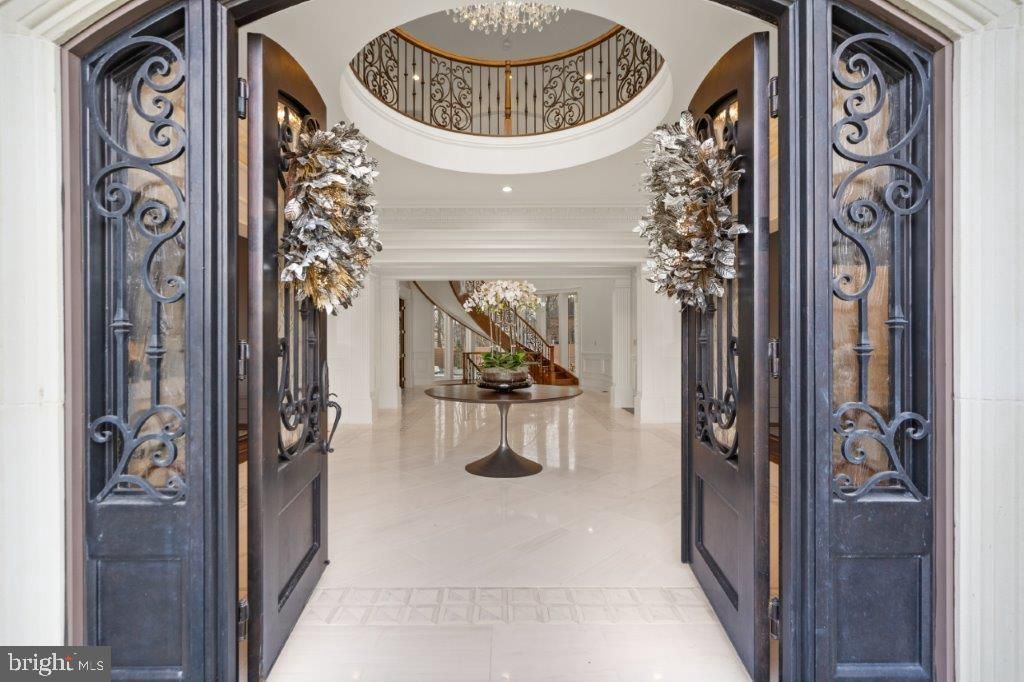
JUST REDUCED! Take Another Look. If this Great Falls estate was on your list before, now is the moment to act. 1039 Aziza Ct is newly priced to sell, making one of the area’s most extraordinary homes more attainable than ever. Set on nearly 2 private, beautifully landscaped acres, this nearly 15,000-square-foot residence offers scale, craftsmanship, and resort-style living that rarely comes to market, just 30 minutes from Georgetown DC and 20 minutes from the airport. Close before year-end and start the new year in the home you’ve been waiting for. A Grand First Impression A soaring foyer crowned by two crystal chandeliers, intricate crown molding, and dramatic ceiling heights set the tone for timeless elegance the moment you walk in. A Kitchen Built for Entertaining The gourmet kitchen is a true showpiece: a 60-inch Wolf range with double ovens, griddle, and pot filler, two hammered copper farm sinks, dual Miele dishwashers, and custom cabinetry designed for multiple chefs to work side by side. A Primary Suite Like No Other Your own private retreat, with a two-sided fireplace, a kitchenette, and a spa-caliber ensuite featuring heated marble floors, a two-person spa, a Kohler steam shower, and separate his-and-her vanities. A private terrace opens to sweeping garden views. Outdoor Living, Elevated Four fireplaces, a pizza oven, a resort-style 20' x 40' pool with spa, and a basketball/pickleball court create a true four-season sanctuary, all supported by a 31-zone irrigation and lighting system. Effortless, Modern Living Savant smart-home integration, a Tesla charger, infrared exterior security cameras, and a whole-house generator pair old-world grandeur with modern peace of mind. Location Tucked into a prestigious, tree-lined Great Falls enclave and zoned for acclaimed Langley High School, with privacy and serenity just minutes from Northern Virginia’s best dining, shopping, and commuter routes. A true legacy estate at its most compelling price yet. Make your move before the year ends. Schedule your private showing today.
Property Features
Property Type: Residential - Single Family
Basement: Yes
Basement: Fully Finished, Walkout Stairs, Windows, Sump Pump, Interior Access, Connecting Stairway
Cooling: Central A/C
Fireplaces: 5
Fuel Type: Natural Gas
Garage: 4
Heating: Central
Home Style: Contemporary, Manor
Lot Size: 1.96 Acres
Roof Type: Slate
Stories: 4.0
Taxes: $62,000
Year Built: 2019
Feature Descriptions
Accessibility: Elevator
Additional Structures: Above Grade, Below Grade
Appliances: Air Cleaner, Built-In Microwave, Built-In Range, Central Vacuum, Commercial Range, Compactor, Dishwasher, Disposal, Dryer - Front Loading, Exhaust Fan, Energy Efficient Appliances, Freezer, Extra Refrigerator/Freezer, Humidifier, Icemaker, Instant Hot Water, Microwave, Oven - Double, Range Hood, Oven/Range - Gas, Refrigerator, Six Burner Stove, Stainless Steel Appliances, Washer - Front Loading, Water Heater - High-Efficiency
Community Amenities: Common Grounds
Days on Site: 550
Electric: Generator, Underground, 200+ Amp Service
Exterior: Stone, Brick
Exterior: Extensive Hardscape, Exterior Lighting, Hot Tub, Lawn Sprinkler, Outside Shower, Sport Court, BBQ Grill, Flood Lights, Gutter System, Secure Storage, Underground Lawn Sprinkler
Fencing: Wrought Iron
Fireplace: Wood, Gas/Propane
Flooring: Hardwood, Tile/Brick, Partially Carpeted
HOA Fee: $4983.00/Annually
Interior: Additional Stairway, Air Filter System, Attic, Bar, Bathroom - Jetted Tub, Bathroom - Walk-In Shower, Bathroom - Tub Shower, Bathroom - Stall Shower, Breakfast Area, Built-Ins, Butlers Pantry, Carpet, Cedar Closet(s), Central Vacuum, Combination Kitchen/Living, Combination Kitchen/Dining, Combination Dining/Living, Crown Moldings, Curved Staircase, Double/Dual Staircase, Dining Area, Efficiency, Elevator, Family Room Off Kitchen, Formal/Separate Dining Room, Floor Plan - Traditional, Kitchen - Gourmet, Pantry, Primary Bath(s), Recessed Lighting, Sound System, Upgraded Countertops, Walk-in Closet(s), Wet/Dry Bar, WhirlPool/HotT
Lot: Cul-de-sac, No Thru Street
Lot Dimensions: 1.96 Acre(S)
Number of Rooms: 30
Parking Features: Asphalt Driveway, Electric Vehicle Charging Station(s)
Parking Notes: 22 Total Parking Spaces
Pet Restrictions: No Pet Restrictions
Rooms: Living Room, Dining Room, Primary Bedroom, Bedroom 2,Bedroom 3,Bedroom 4,Bedroom 5,Kitchen, Family Room, Den, Library, Foyer, Exercise Room, Laundry, Mud Room, Recreation Room, Bedroom 6,Bathroom 2,Bathroom 3,Primary Bathroom, Full Bath, Half Bath
Sewer: Private Septic Tank
Special View Info: Garden/Lawn, Trees/Woods
SQFT Above Finished: 9583
SQFT Below Finished: 4084
SQFT Total Finished: 13667
Structure Type: Detached
Swimming Pool: Pool/Spa Combo, Heated, Fenced, Filtered, Gunite, In Ground, Lap/Exercise, Saltwater
Total Garage/Parking Spaces: 22
Water: Public
Windows: Bay/Bow, Casement, Double Pane, Energy Efficient, Low-E
Local Schools
High School: LANGLEY
Middle School: COOPER
Elementary School: FORESTVILLE
School District: FAIRFAX COUNTY PUBLIC SCHOOLS
Listed By / Shown By
Listed By
Agency Name: Keller Williams Realty
Agency Phone: 7036367300
Shown By
Agent Name: Larry Mills Team
Agent Phone: (804) 967-2766
Agency Title: Joyner Fine Properties

Estimate Your Payment
Estimated Payment
$ 38,320.23 per month $31,345.52 Principal & Interest $5,166.67 Property Tax $1,808.04 Homeowner's InsuranceChange Payment Information

Larry Mills Team
Office: (804) 967-2766
Email Us

©Joyner Fine Properties - Seller will consider paying buyer agent compensation based upon the terms and conditions of any offer made. Said compensation to be negotiated in the purchase agreement.
Privacy Policy / DMCA Notice / ADA Accessibility


This site is hosted, designed and copyright
© 1994 - 2026 by
Delta Media Group, Inc. -- Patent Pending --
Agency License Information: Joyner Fine Properties and its agents are licensed in the Commonwealth of Virginia.
1039 Aziza Court | MLS# VAFX2239102
This single family home located at 1039 Aziza Court, Great Falls, VA 22066 is currently listed for sale with an asking price of $6,199,000. This property was built in 2019 and has 6 bedrooms and 6 full and 4 partial baths with 13667 sq. ft. Aziza Court is located in the PUTNAM FARM ESTATES subdivision within the FAIRFAX COUNTY PUBLIC SCHOOLS school district. Search PUTNAM FARM ESTATES real estate on www.larrymillsrealestate.com today.