
BEDS3
BATHS2 full
SQUARE FEET1,411
MLS#VAFX2330486
STATUSACTIVE
PROPERTY TYPEResidential - Condominium
SUBDIVISIONTHE OAKTON
SCHOOLFAIRFAX COUNTY PUBLIC SCHOOLS
Property Description
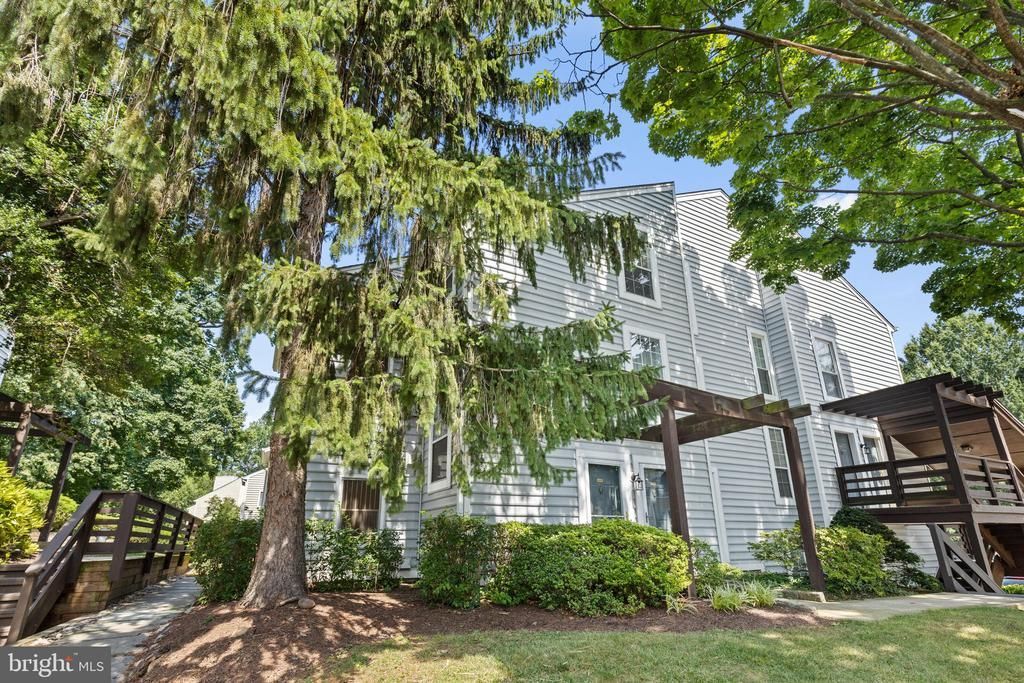
Spacious, stylish and move-in ready! This immaculate three-bedroom, two-bath condominium offers soaring ceilings and a dramatic floor-to-ceiling wood-burning fireplace that serves as the focal point of the living area. The beautifully remodeled kitchen features quartz countertops, stainless steel appliances and gas cooking, and both bathrooms have also been tastefully remodeled. The third bedroom is a versatile loft-style space that’s perfect for a home office, guest room or additional living area. Step outside onto the private balcony overlooking mature trees—a peaceful place to relax at the end of the day. Located in a highly sought-after Oakton school pyramid, this home offers wonderful walkability and is just minutes from the Vienna Metro. Enjoy unlimited permit parking and a community pool—all in an incredibly convenient Oakton location! Condo fee includes water
Property Features
Property Type: Residential - Condominium
Cooling: Central A/C
Fireplaces: 1
Fuel Type: Natural Gas
Heating: Forced Air
Home Style: Colonial
Stories: 2.0
Taxes: $4,924
Year Built: 1983
Feature Descriptions
Additional Structures: Above Grade, Below Grade
Appliances: Dishwasher, Disposal, Dryer, Exhaust Fan, Icemaker, Oven - Single, Oven/Range - Gas, Refrigerator, Stainless Steel Appliances, Washer, Water Heater
Building Name: THE OAKTON SEC 1
Community Amenities: Common Grounds, Pool - Outdoor
Condo/Coop Fee: $562.00/Monthly
Days on Site: 7
Exterior: Street Lights, Sidewalks
Exterior: Brick Front, Vinyl Siding
Fireplace: Wood
Flooring: Carpet, Luxury Vinyl Plank
Interior: Bathroom - Walk-In Shower, Ceiling Fan(s), Dining Area, Family Room Off Kitchen, Floor Plan - Open, Formal/Separate Dining Room, Pantry, Primary Bath(s), Walk-in Closet(s), Window Treatments
Parking Features: Asphalt Driveway, Permit Included, Unassigned
Pet Restrictions: Size/Weight Restriction
Rooms: Dining Room, Primary Bedroom, Bedroom 2,Bedroom 3,Kitchen, Family Room
Sewer: Public Sewer
Special View Info: Trees/Woods
SQFT Above Finished: 1411
SQFT Total Finished: 1411
Structure Type: Unit/Flat/Apartment
Water: Public
Room Sizes
Family Room: 23 x 15 Level - Main
Primary Bedroom: 18 x 13 Level - Main
Bedroom 2: 10 x 10 Level - Main
Kitchen: 12 x 8 Level - Main
Local Schools
High School: OAKTON
Middle School: THOREAU
Elementary School: OAKTON
School District: FAIRFAX COUNTY PUBLIC SCHOOLS
Listed By / Shown By
Listed By
Agency Name: RE/MAX Gateway, LLC
Agency Phone: 7036525760
Shown By
Agent Name: Larry Mills Team
Agent Phone: (804) 967-2766
Agency Title: Joyner Fine Properties

Estimate Your Payment
Estimated Payment
$ 2,817.03 per month $2,275.44 Principal & Interest $410.33 Property Tax $131.25 Homeowner's InsuranceChange Payment Information

Larry Mills Team
Office: (804) 967-2766
Email Us

©Joyner Fine Properties - Seller will consider paying buyer agent compensation based upon the terms and conditions of any offer made. Said compensation to be negotiated in the purchase agreement.
Privacy Policy / DMCA Notice / ADA Accessibility


This site is hosted, designed and copyright
© 1994 - 2026 by
Delta Media Group, Inc. -- Patent Pending --
Agency License Information: Joyner Fine Properties and its agents are licensed in the Commonwealth of Virginia.
10178 Oakton Terrace Road, Unit 178 | MLS# VAFX2330486
This condo located at 10178 Oakton Terrace Road, Unit 178, Oakton, VA 22124 is currently listed for sale with an asking price of $450,000. This property was built in 1983 and has 3 bedrooms and 2 full baths with 1411 sq. ft. Oakton Terrace Road, Unit 178 is located in the THE OAKTON subdivision within the FAIRFAX COUNTY PUBLIC SCHOOLS school district. Search THE OAKTON real estate on www.larrymillsrealestate.com today.