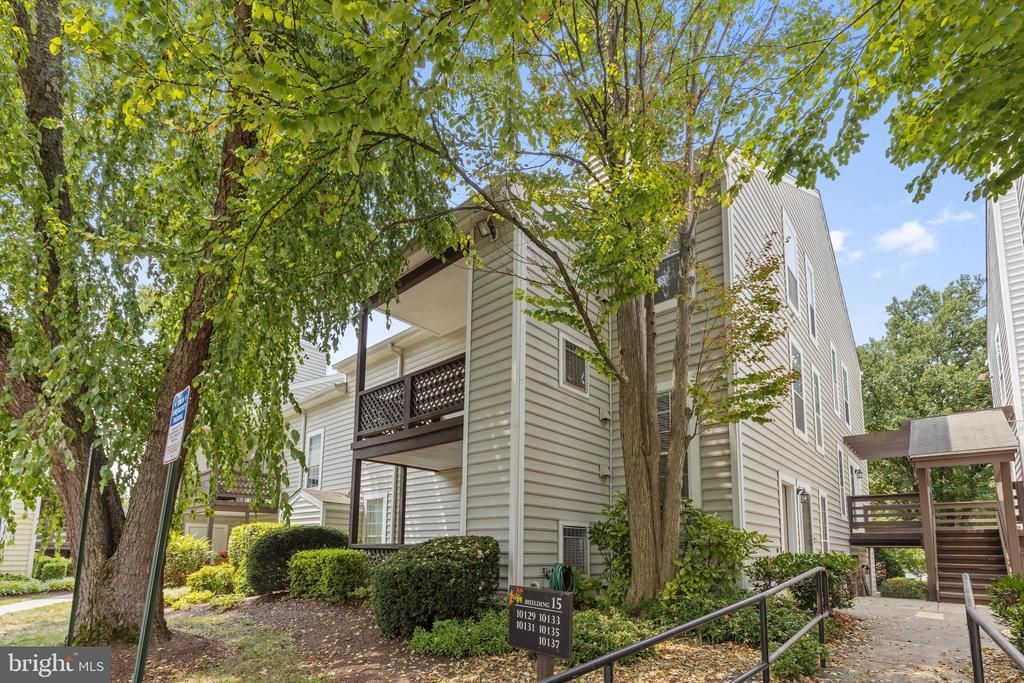

BEDS2
BATHS2 full
SQUARE FEET1,205
MLS#VAFX2324742
STATUSACTIVE
PROPERTY TYPEResidential - Townhouse
SUBDIVISIONTHE OAKTON
SCHOOLFAIRFAX COUNTY PUBLIC SCHOOLS
Property Description
NEW LISTING!! OPEN HOUSE Saturday 8/1 1-3pm & Sunday 2nd 1-3pm. Welcome home to a lovely and well maintained end unit townhouse style condo - situated in the tree lined community of The Oakton. The lower level foyer offers a welcoming entry and leads to the light filled stairway with hardwood floors on the landings. The main level is a bright and open space with wide plank hardwood floors and neutral color palate. The living room boasts a soaring vaulted ceiling, wood-burning fireplace with mantle, built-in shelving and a sliding door to the spacious covered patio. Back inside, a dining area features wainscoting trim and pass through to the kitchen. Chefs will enjoy the gourmet inspired kitchen featuring white cabinetry, sleek counters and stylish backsplash. Stainless steel appliances, gas cooking and a pantry complete this space. The primary bedroom is spacious and offers ample closet space with organizers. The fully renovated full bath features oversized tile flooring, new vanity, subway tile shower accents, new toilet and wall sconces. A convenient full-size laundry room with newer washer and dryer, built-in cabinets and storage shelves rounds out the main level. Upstairs, a private suite awaits. A 2nd bedroom with oversized walk-in closet and a well appointed full bath. Recent improvements include HVAC 2022, Bathroom Remodel 2020, Washer & Dryer 2019. This home boasts 2" blinds throughout and is pristine and move-in ready! Community amenities include pool, tot lots and exterior maintenance, sewer, water & trash included! Convenient location close to the Vienna Metro, I-66, Rt. 123, Rt 50, Mosaic District, Vienna, Fairfax City, George Mason University and more. WELCOME HOME!
Upcoming Open Houses
Open House Saturday August 1st, 1:00pm - 3:00pm
Open House Sunday August 2nd, 1:00pm - 4:00pm
Property Features
Property Type: Residential - Townhouse
Cooling: Central A/C, Ceiling Fan(s)
Fireplaces: 1
Fuel Type: Natural Gas
Heating: 90% Forced Air
Home Style: Contemporary
Stories: 2.5
Taxes: $4,897
Year Built: 1984
Feature Descriptions
Additional Structures: Above Grade, Below Grade
Appliances: Built-In Microwave, Dishwasher, Disposal, Dryer, Exhaust Fan, Oven/Range - Gas, Refrigerator, Stainless Steel Appliances, Washer, Water Heater
Building Name: THE OAKTON CONDO
Community Amenities: Other, Pool - Outdoor
Condo/Coop Fee: $436.00/Monthly
Days on Site: 30
Exterior: Vinyl Siding
Fireplace: Mantel(s), Wood
Flooring: Hardwood, Ceramic Tile, Carpet
Interior: Breakfast Area, Carpet, Ceiling Fan(s), Dining Area, Floor Plan - Open, Formal/Separate Dining Room, Upgraded Countertops, Wainscotting, Walk-in Closet(s), Window Treatments, Wood Floors, Other
Parking Features: Unassigned, Surface
Pet Restrictions: No Pet Restrictions
Rooms: Living Room, Dining Room, Primary Bedroom, Bedroom 2,Kitchen, Foyer, Laundry, Bathroom 2,Primary Bathroom
Sewer: Public Sewer
SQFT Above Finished: 1205
SQFT Total Finished: 1205
Structure Type: End of Row/Townhouse
Water: Public
Room Sizes
Foyer: 6 x 7 Level - Lower 1
Primary Bathroom: 14 x 14 Level - Main
Primary Bedroom: 9 x 5 Level - Main
Living Room: 15 x 16 Level - Main
Dining Room: 9 x 10 Level - Main
Kitchen: 9 x 13 Level - Main
Bedroom 2: 13 x 17 Level - Upper 1
Bathroom 2: 7 x 5 Level - Upper 1
Local Schools
High School: OAKTON
Middle School: THOREAU
Elementary School: OAKTON
School District: FAIRFAX COUNTY PUBLIC SCHOOLS
Listed By / Shown By
Listed By
Agency Name: RE/MAX Gateway, LLC
Agency Phone: 7036527000
Shown By
Agent Name: Larry Mills Team
Agent Phone: (804) 967-2766
Agency Title: Joyner Fine Properties

Estimate Your Payment
Estimated Payment
$ 2,814.78 per month $2,275.44 Principal & Interest $408.08 Property Tax $131.25 Homeowner's InsuranceChange Payment Information

Larry Mills Team
Office: (804) 967-2766
Email Us

©Joyner Fine Properties - Seller will consider paying buyer agent compensation based upon the terms and conditions of any offer made. Said compensation to be negotiated in the purchase agreement.
Privacy Policy / DMCA Notice / ADA Accessibility


This site is hosted, designed and copyright
© 1994 - 2026 by
Delta Media Group, Inc. -- Patent Pending --
Agency License Information: Joyner Fine Properties and its agents are licensed in the Commonwealth of Virginia.
10131 Oakton Terrace Road | MLS# VAFX2324742
This townhouse located at 10131 Oakton Terrace Road, Oakton, VA 22124 is currently listed for sale with an asking price of $450,000. This property was built in 1984 and has 2 bedrooms and 2 full baths with 1205 sq. ft. Oakton Terrace Road is located in the THE OAKTON subdivision within the FAIRFAX COUNTY PUBLIC SCHOOLS school district. Search THE OAKTON real estate on www.larrymillsrealestate.com today.